Leave a Message

Thank you for your message. I will be in touch with you shortly.

1156 Drake Way
1156 Drake Way
1156 Drake Way
1156 Drake Way
1156 Drake Way
1156 Drake Way
1156 Drake Way
1156 Drake Way
1156 Drake Way
1156 Drake Way
1156 Drake Way
1156 Drake Way
1156 Drake Way
1156 Drake Way
1156 Drake Way
1156 Drake Way
1156 Drake Way
1156 Drake Way
1156 Drake Way
1156 Drake Way
1156 Drake Way
1156 Drake Way
1156 Drake Way
1156 Drake Way
1156 Drake Way
1156 Drake Way
1156 Drake Way
1156 Drake Way
1156 Drake Way
1156 Drake Way
1156 Drake Way
1156 Drake Way
1156 Drake Way
1156 Drake Way
1156 Drake Way
VIEW PHOTOS
$490,000

1156 Drake Way

3 Beds 2 Baths 1,615 Sq.Ft. 3,920.4 Sq.Ft.

Description

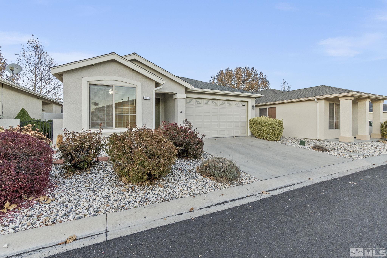
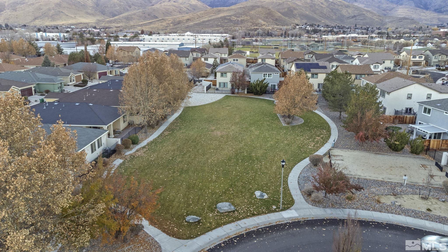
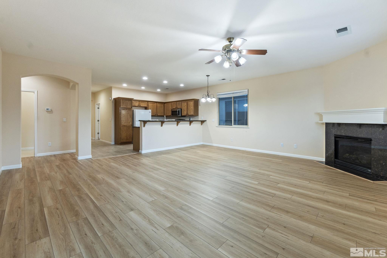
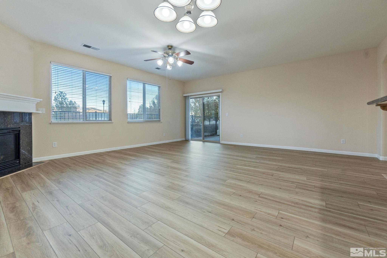
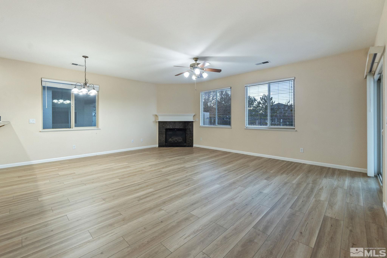
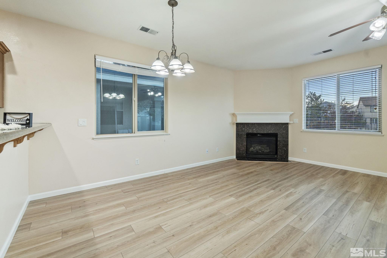
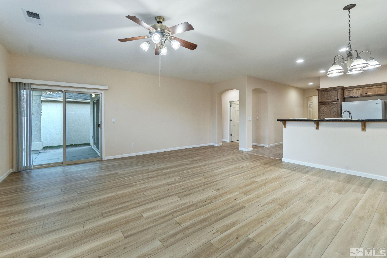
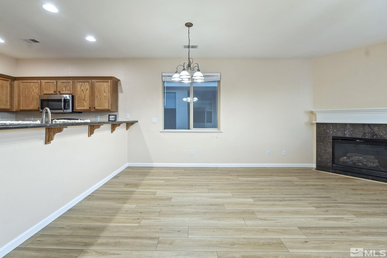
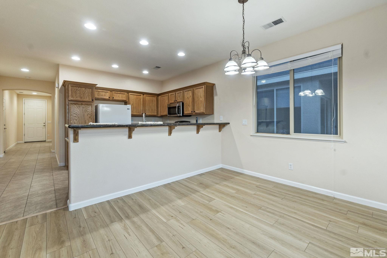
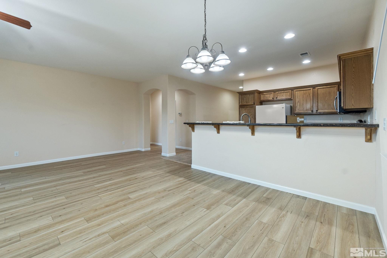
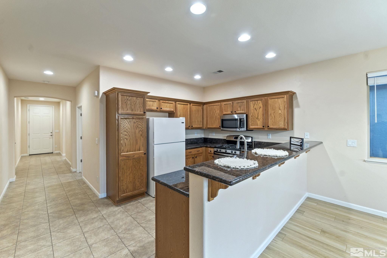
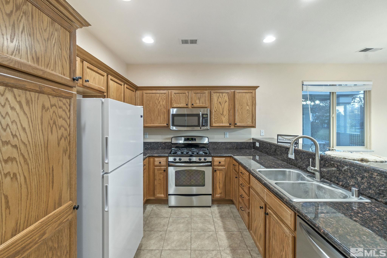
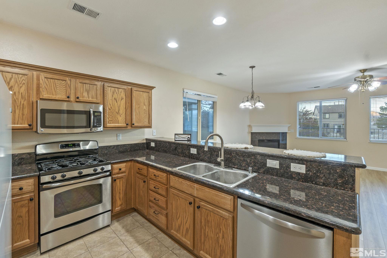
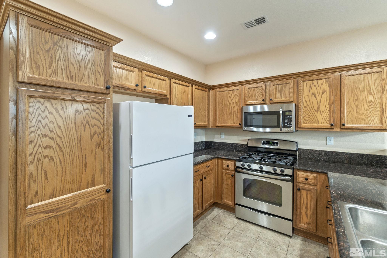
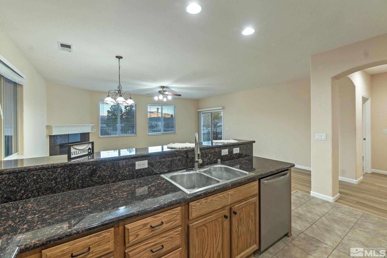
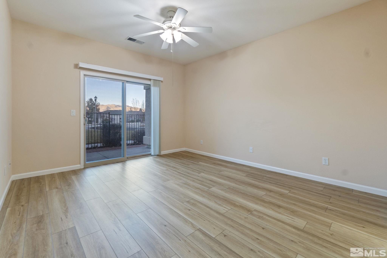
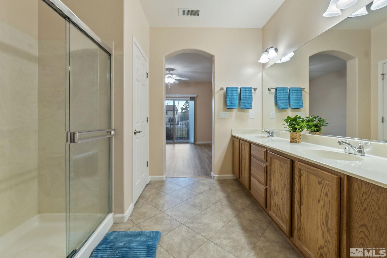
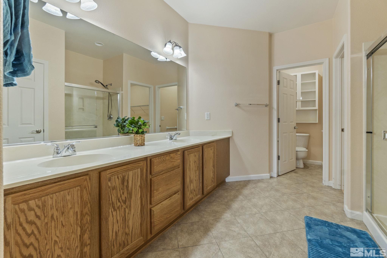
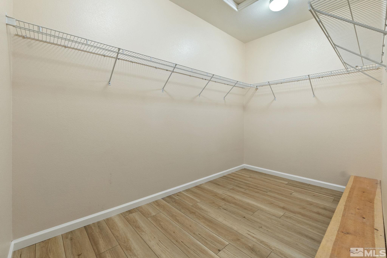
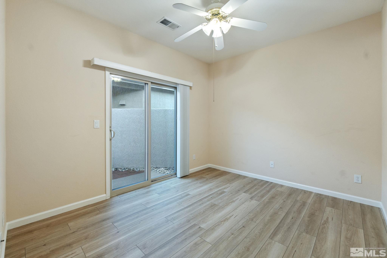
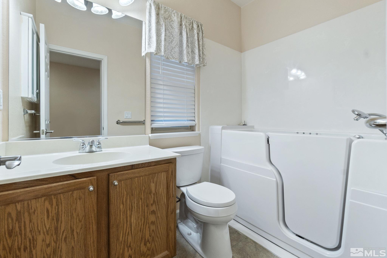
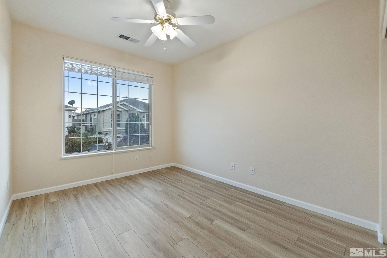
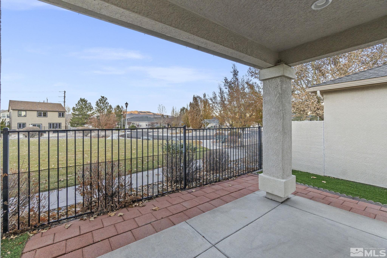
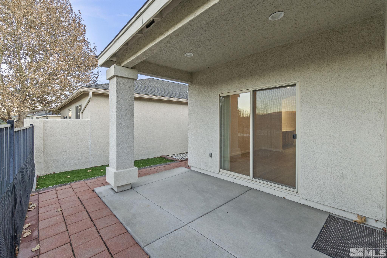
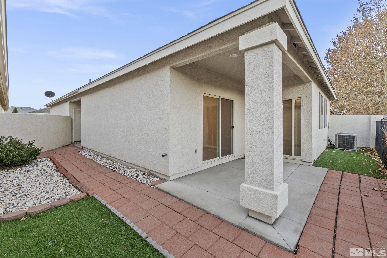
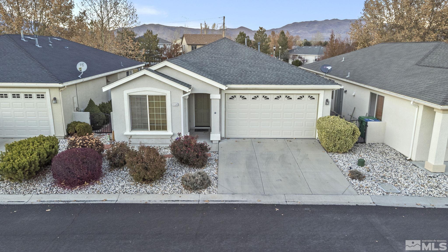
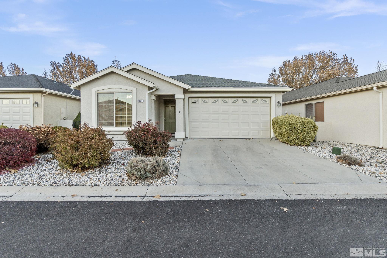
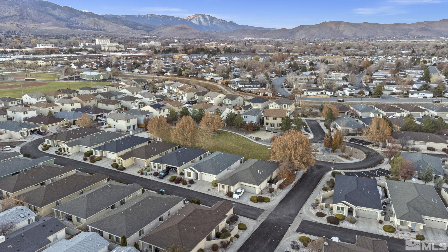
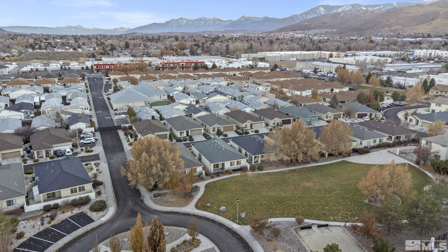
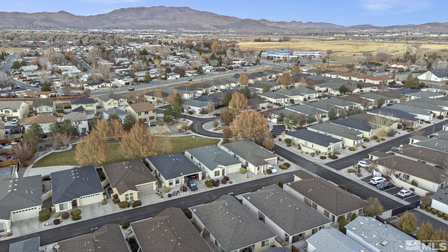
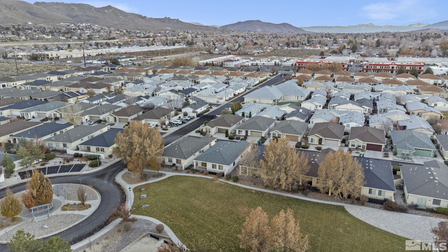
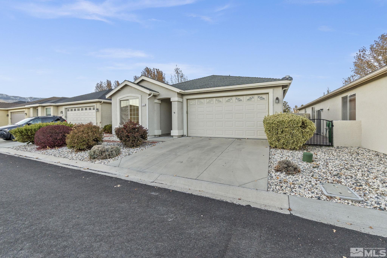
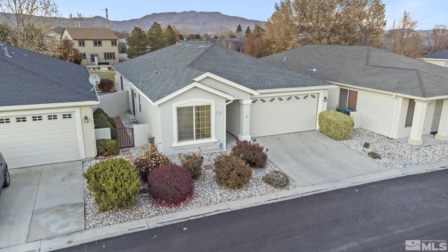
Welcome to this exquisite Carson City Home: Space, Convenience and Comfort!! Located in the sought after Gated Community of Capital Village. Step into a bright, spacious living space with elegant 10ft ceilings throughout the home. A large open floor plan that seamlessly connects the living room, dining room and kitchen, perfect for entertaining along with a cozy gas log fireplace., The Primary bedroom oasis features a massive walk-in closet with dual sinks! A hallway bathroom has a walk-in therapy tub. This home boasts new Luxury Vinyl plank flooring, aluminum insulation added for lower utility costs. The low maintenance backyard has beautiful mountain views, artificial turf and overlooks a beautiful park where you can enjoy your morning coffee!!

Share Property

Location

1156 Drake Way, Carson City, NV 89701

Status

Sold
Jazmine Fierro

Jazmine Fierro

TITLE

REALTOR®

Property Amenities

Interior
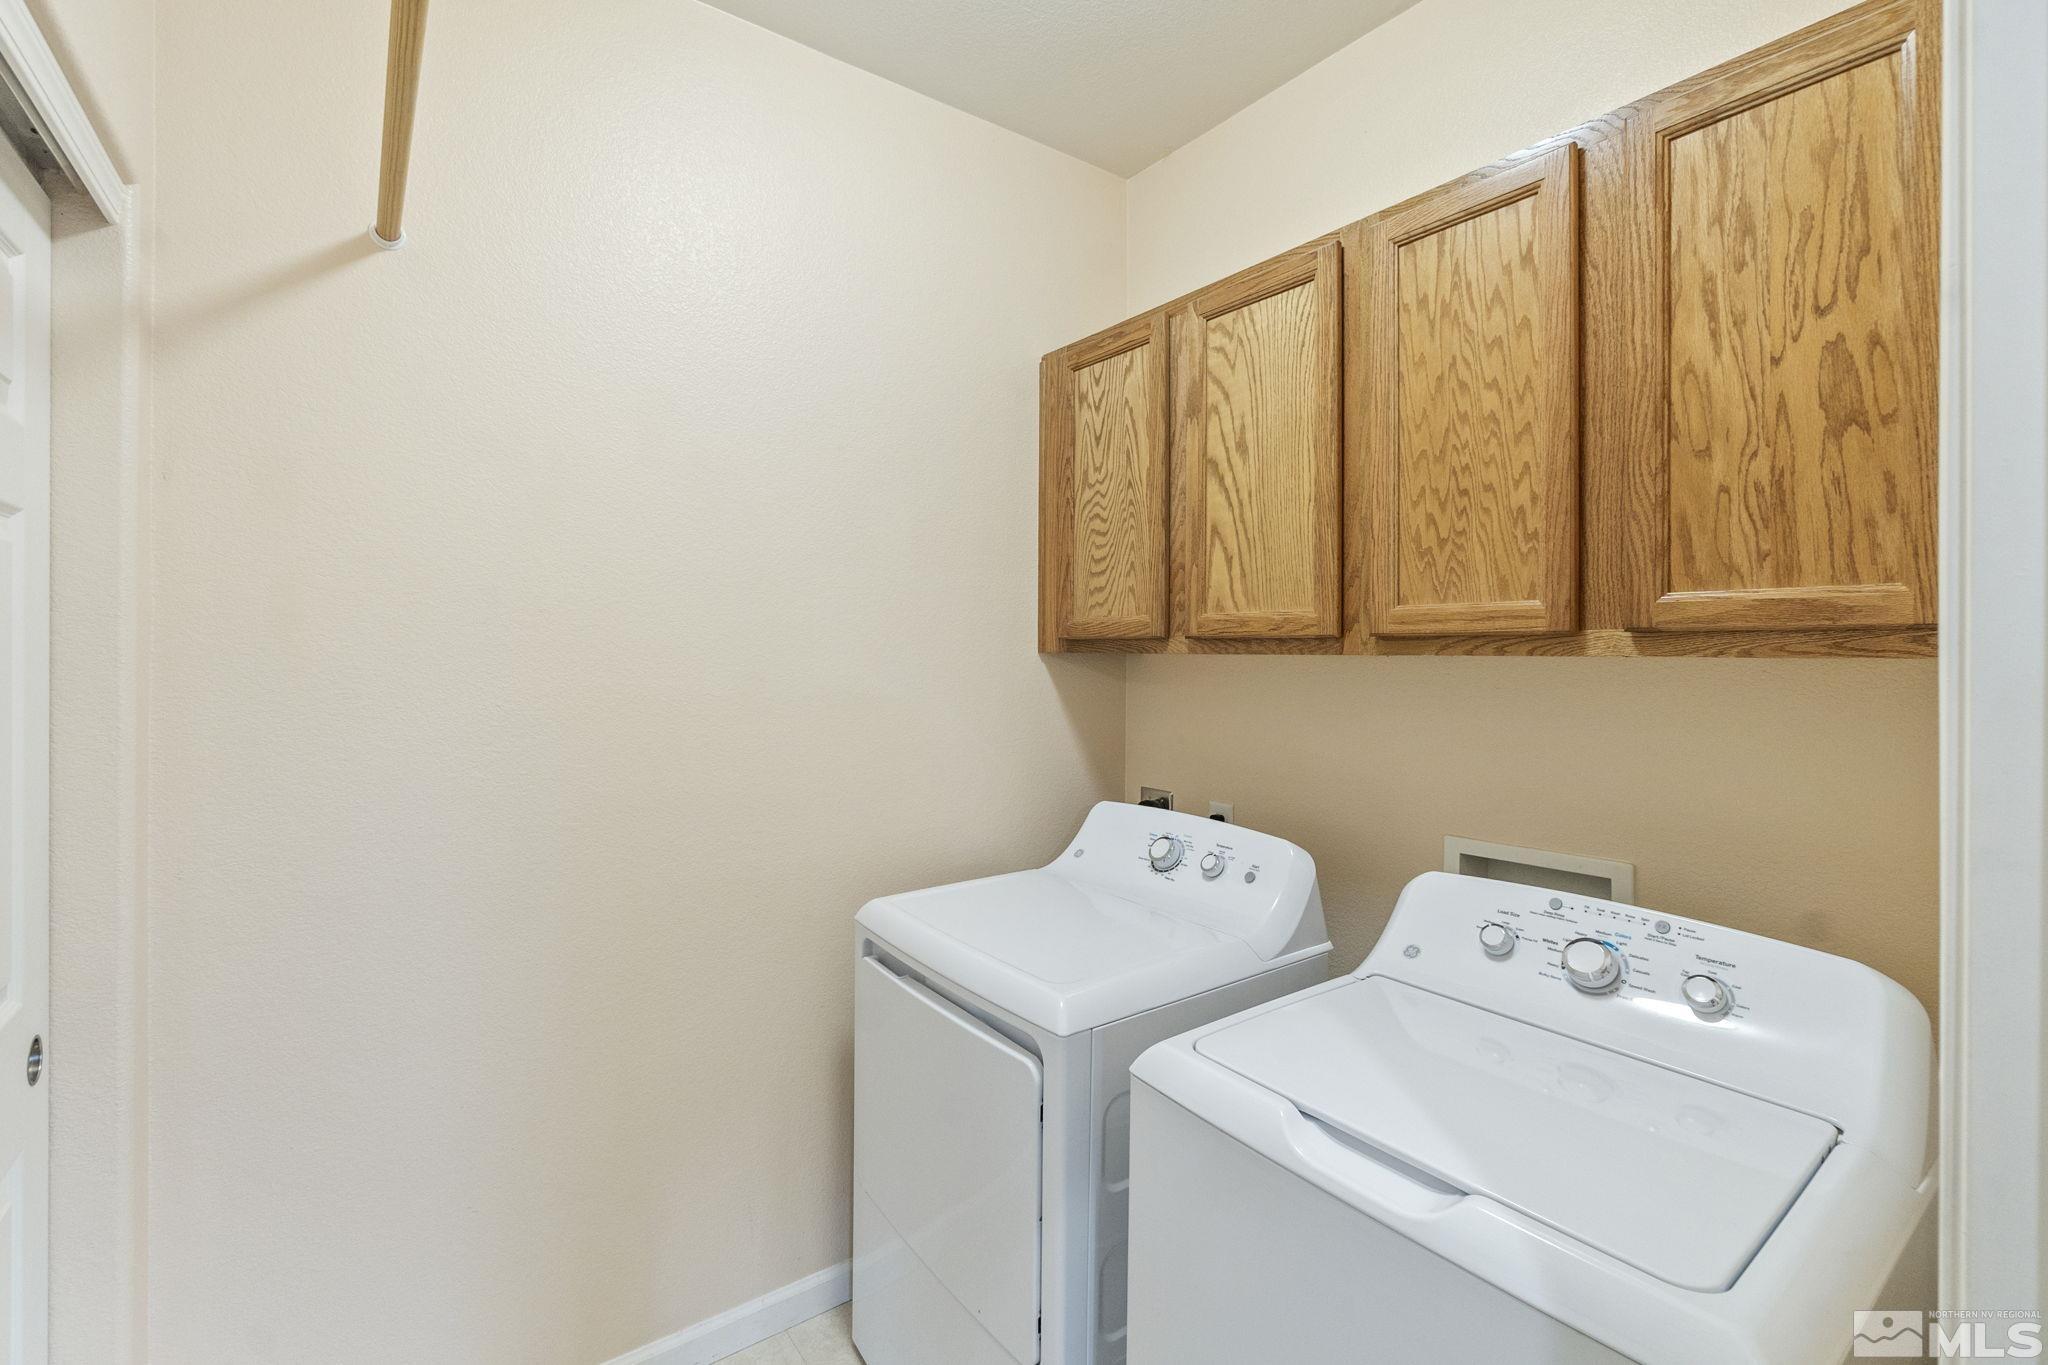
Laundry room Cabinets, Laundry Area, Shelves
Fireplace Gas Log
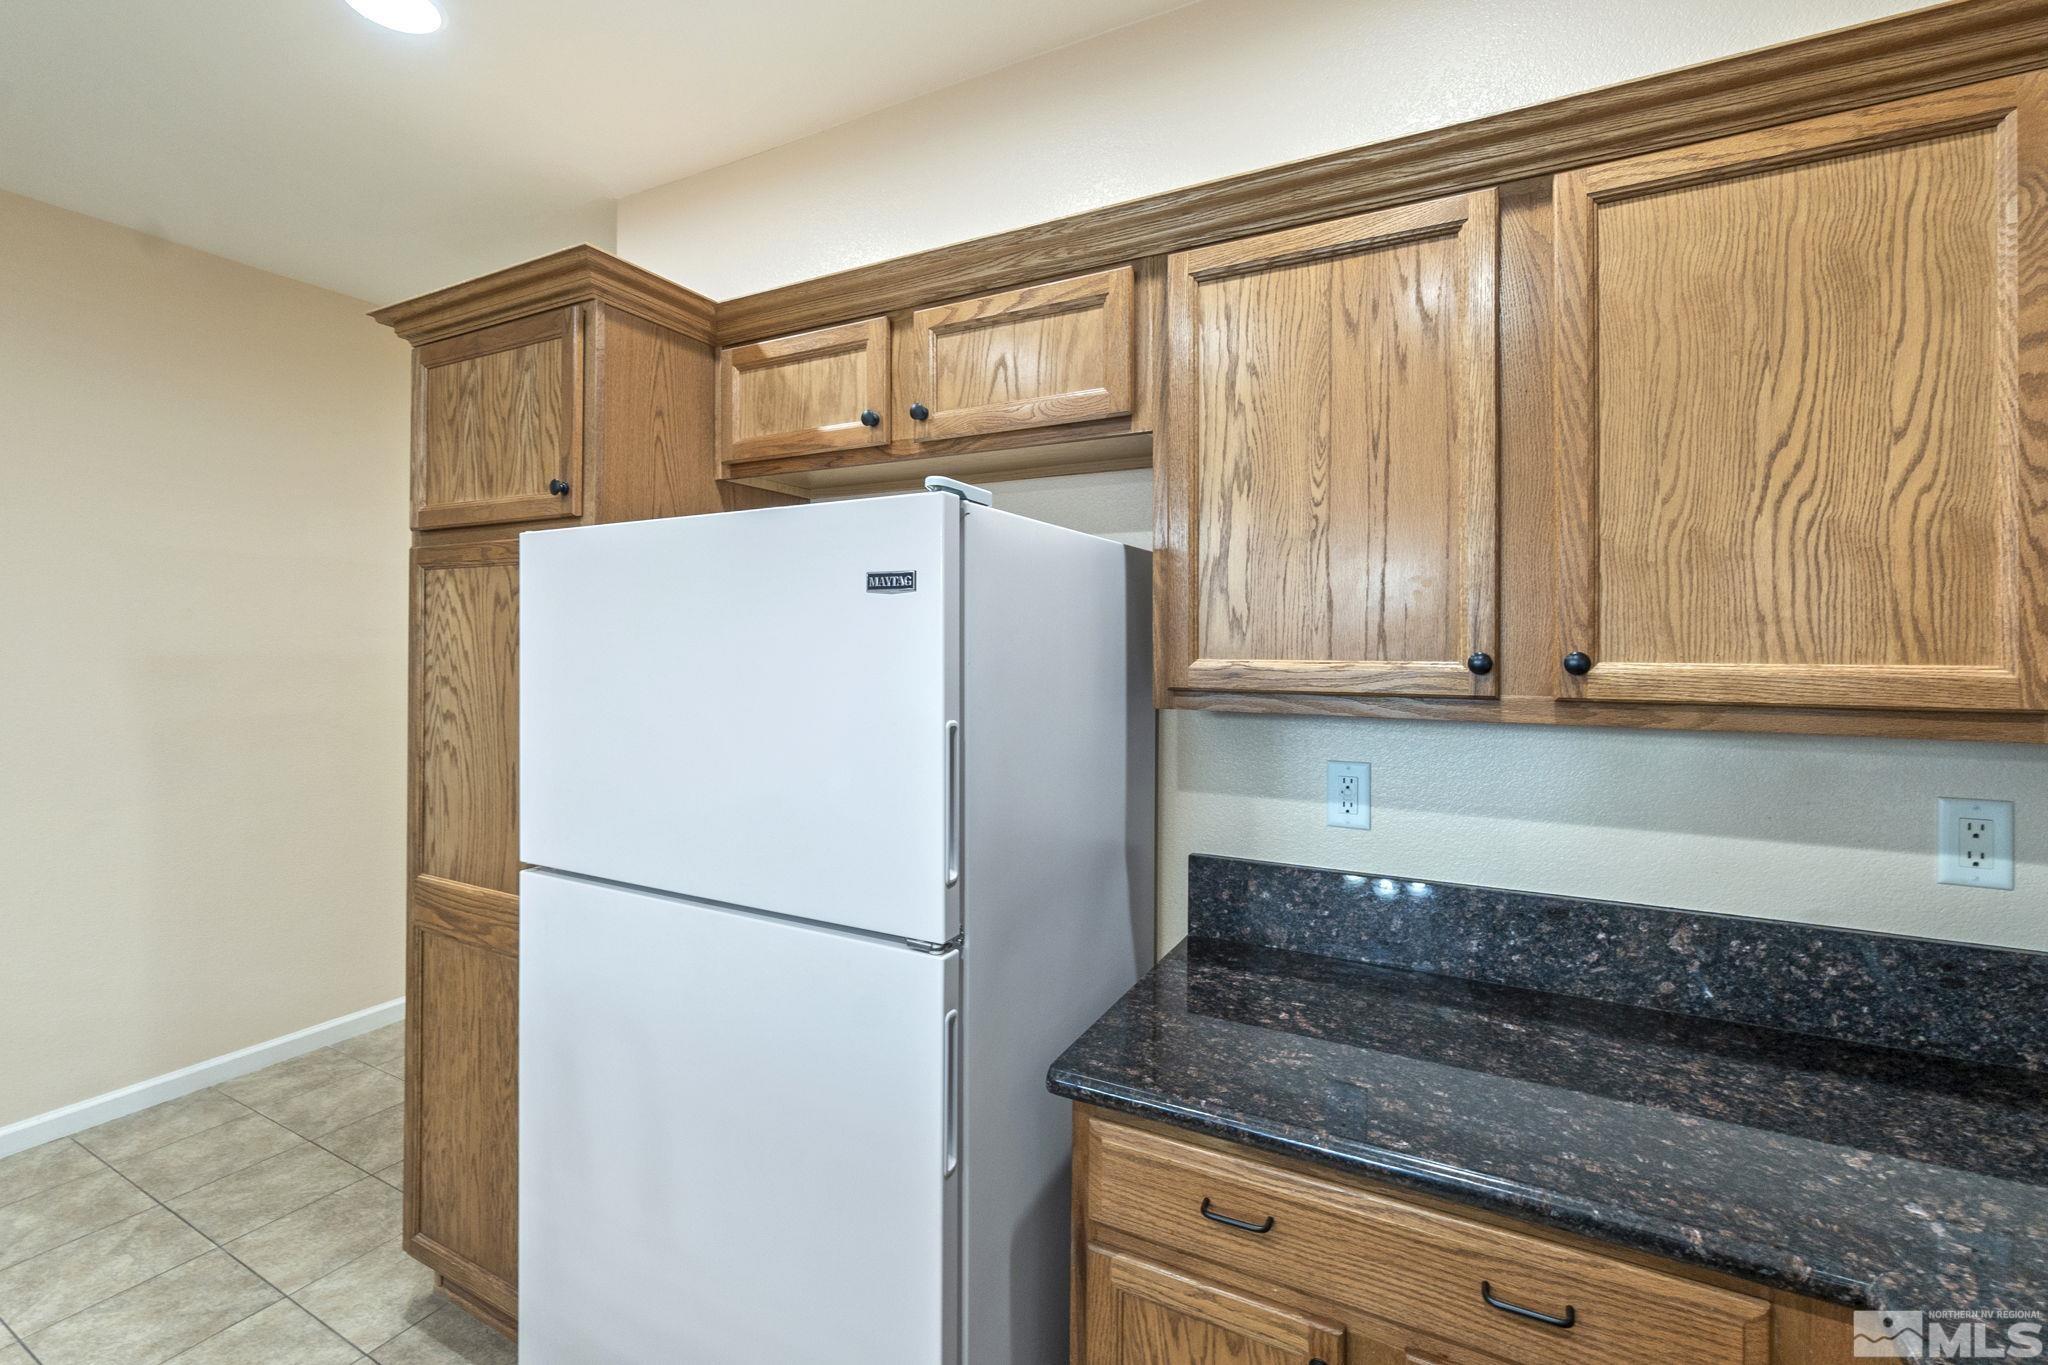
Appliances Disposal, Double Oven, Dryer, Gas Range, Microwave, Refrigerator, Washer
Flooring Ceramic Tile, Tile, Vinyl
Total Bedrooms: 3
Full Bathrooms: 2
Other Interior Features Breakfast Bar, Ceiling Fan(s), Primary Downstairs, Walk-In Closet(s)
Area & Lot
Total area 1,615 Sq.Ft.
Lot Area 3,920.4 Sq.Ft.
Living area 1,615 Sq.Ft.
MLS® ID 230013356
Year Built 2007
High School Carson
Middle School Carson
Elementary School John C Fremont
View Description Mountain(s),Park/Greenbelt
Type Residential
Status Sold
Exterior
Stories 1
Air conditioning Central Air, Refrigerated
Heat type Fireplace(s), Forced Air
Water Source Public
Garage Space 2.0
Security Features Smoke Detector(s)
Sewer Public Sewer
Parking Attached, Garage Door Opener
Lot Features Landscaped, Level, Open Lot, Sprinklers In Front, Sprinklers In Rear
Roof Composition, Shingle
Utilities Electricity Available, Internet Available, Natural Gas Available, Sewer Available, Water Available, Cellular Coverage
Finance
Sales Price $490,000
HOA Fees $90 monthly
Real Estate Tax $2,527 yearly

Work With Jazmine

Need an agent who knows how to effectively market your home so it sells? Give me her a call! She is eager to help and would love to talk to you.