Leave a Message

Thank you for your message. I will be in touch with you shortly.

208 Julie Way
208 Julie Way
208 Julie Way
208 Julie Way
208 Julie Way
208 Julie Way
208 Julie Way
208 Julie Way
208 Julie Way
208 Julie Way
208 Julie Way
208 Julie Way
208 Julie Way
208 Julie Way
208 Julie Way
208 Julie Way
208 Julie Way
208 Julie Way
208 Julie Way
208 Julie Way
208 Julie Way
208 Julie Way
208 Julie Way
208 Julie Way
208 Julie Way
208 Julie Way
208 Julie Way
208 Julie Way
208 Julie Way
208 Julie Way
208 Julie Way
208 Julie Way
208 Julie Way
208 Julie Way
208 Julie Way
208 Julie Way
208 Julie Way
208 Julie Way
208 Julie Way
208 Julie Way
208 Julie Way
208 Julie Way
208 Julie Way
208 Julie Way
208 Julie Way
208 Julie Way
208 Julie Way
208 Julie Way
208 Julie Way
208 Julie Way
208 Julie Way
VIEW PHOTOS
$365,000

208 Julie Way

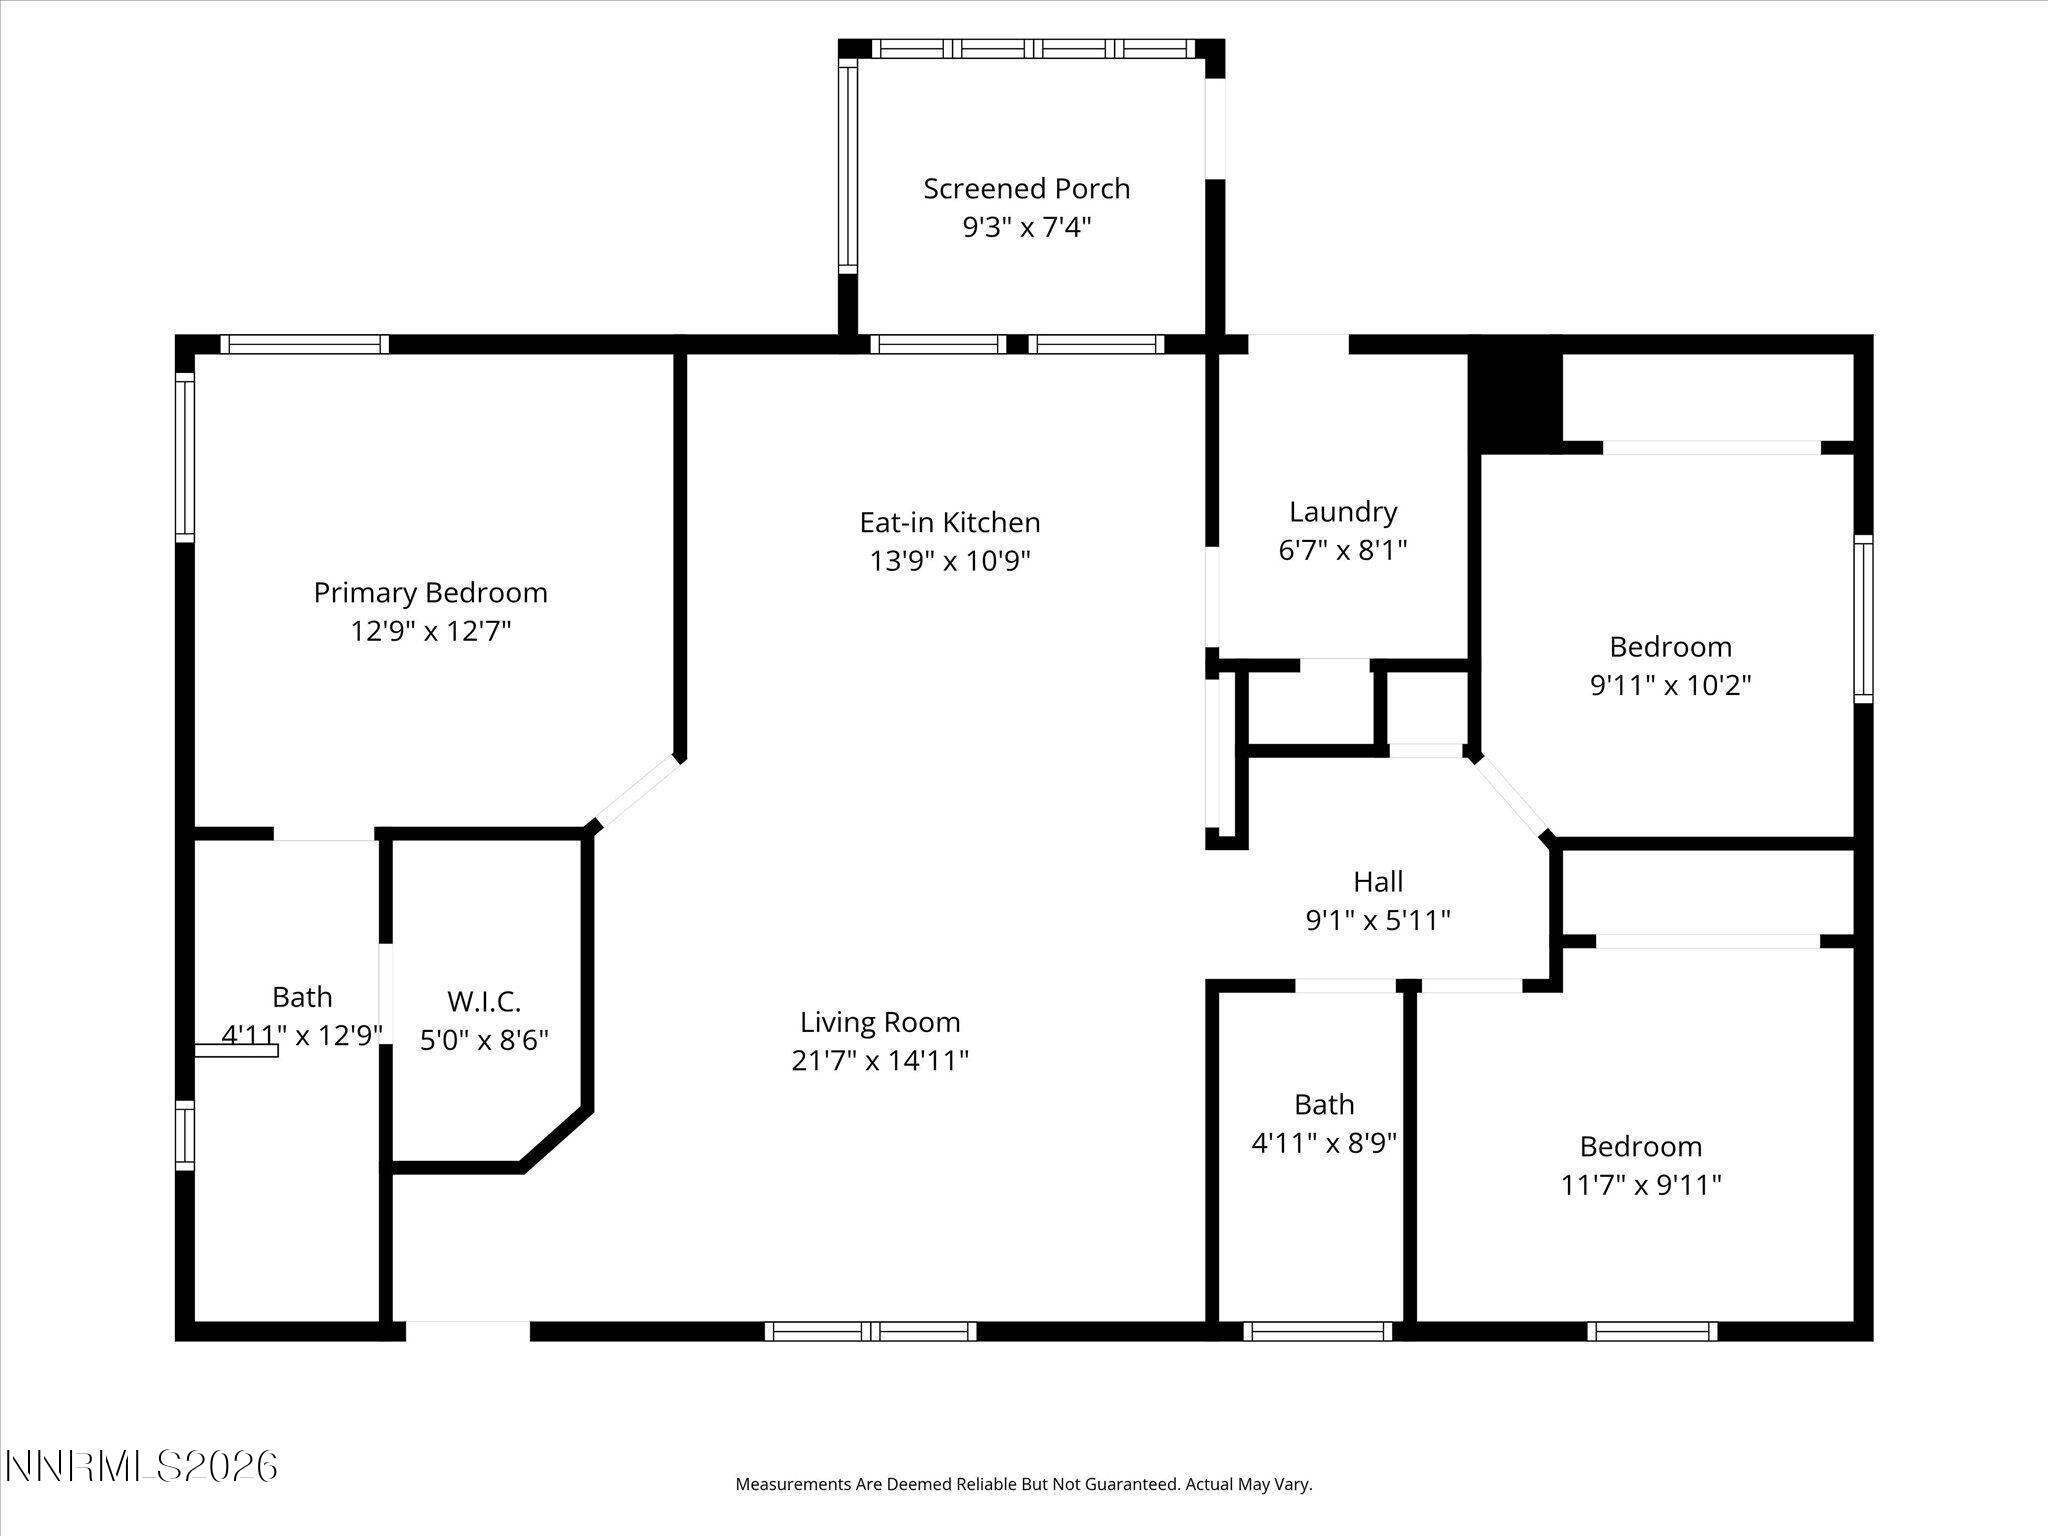
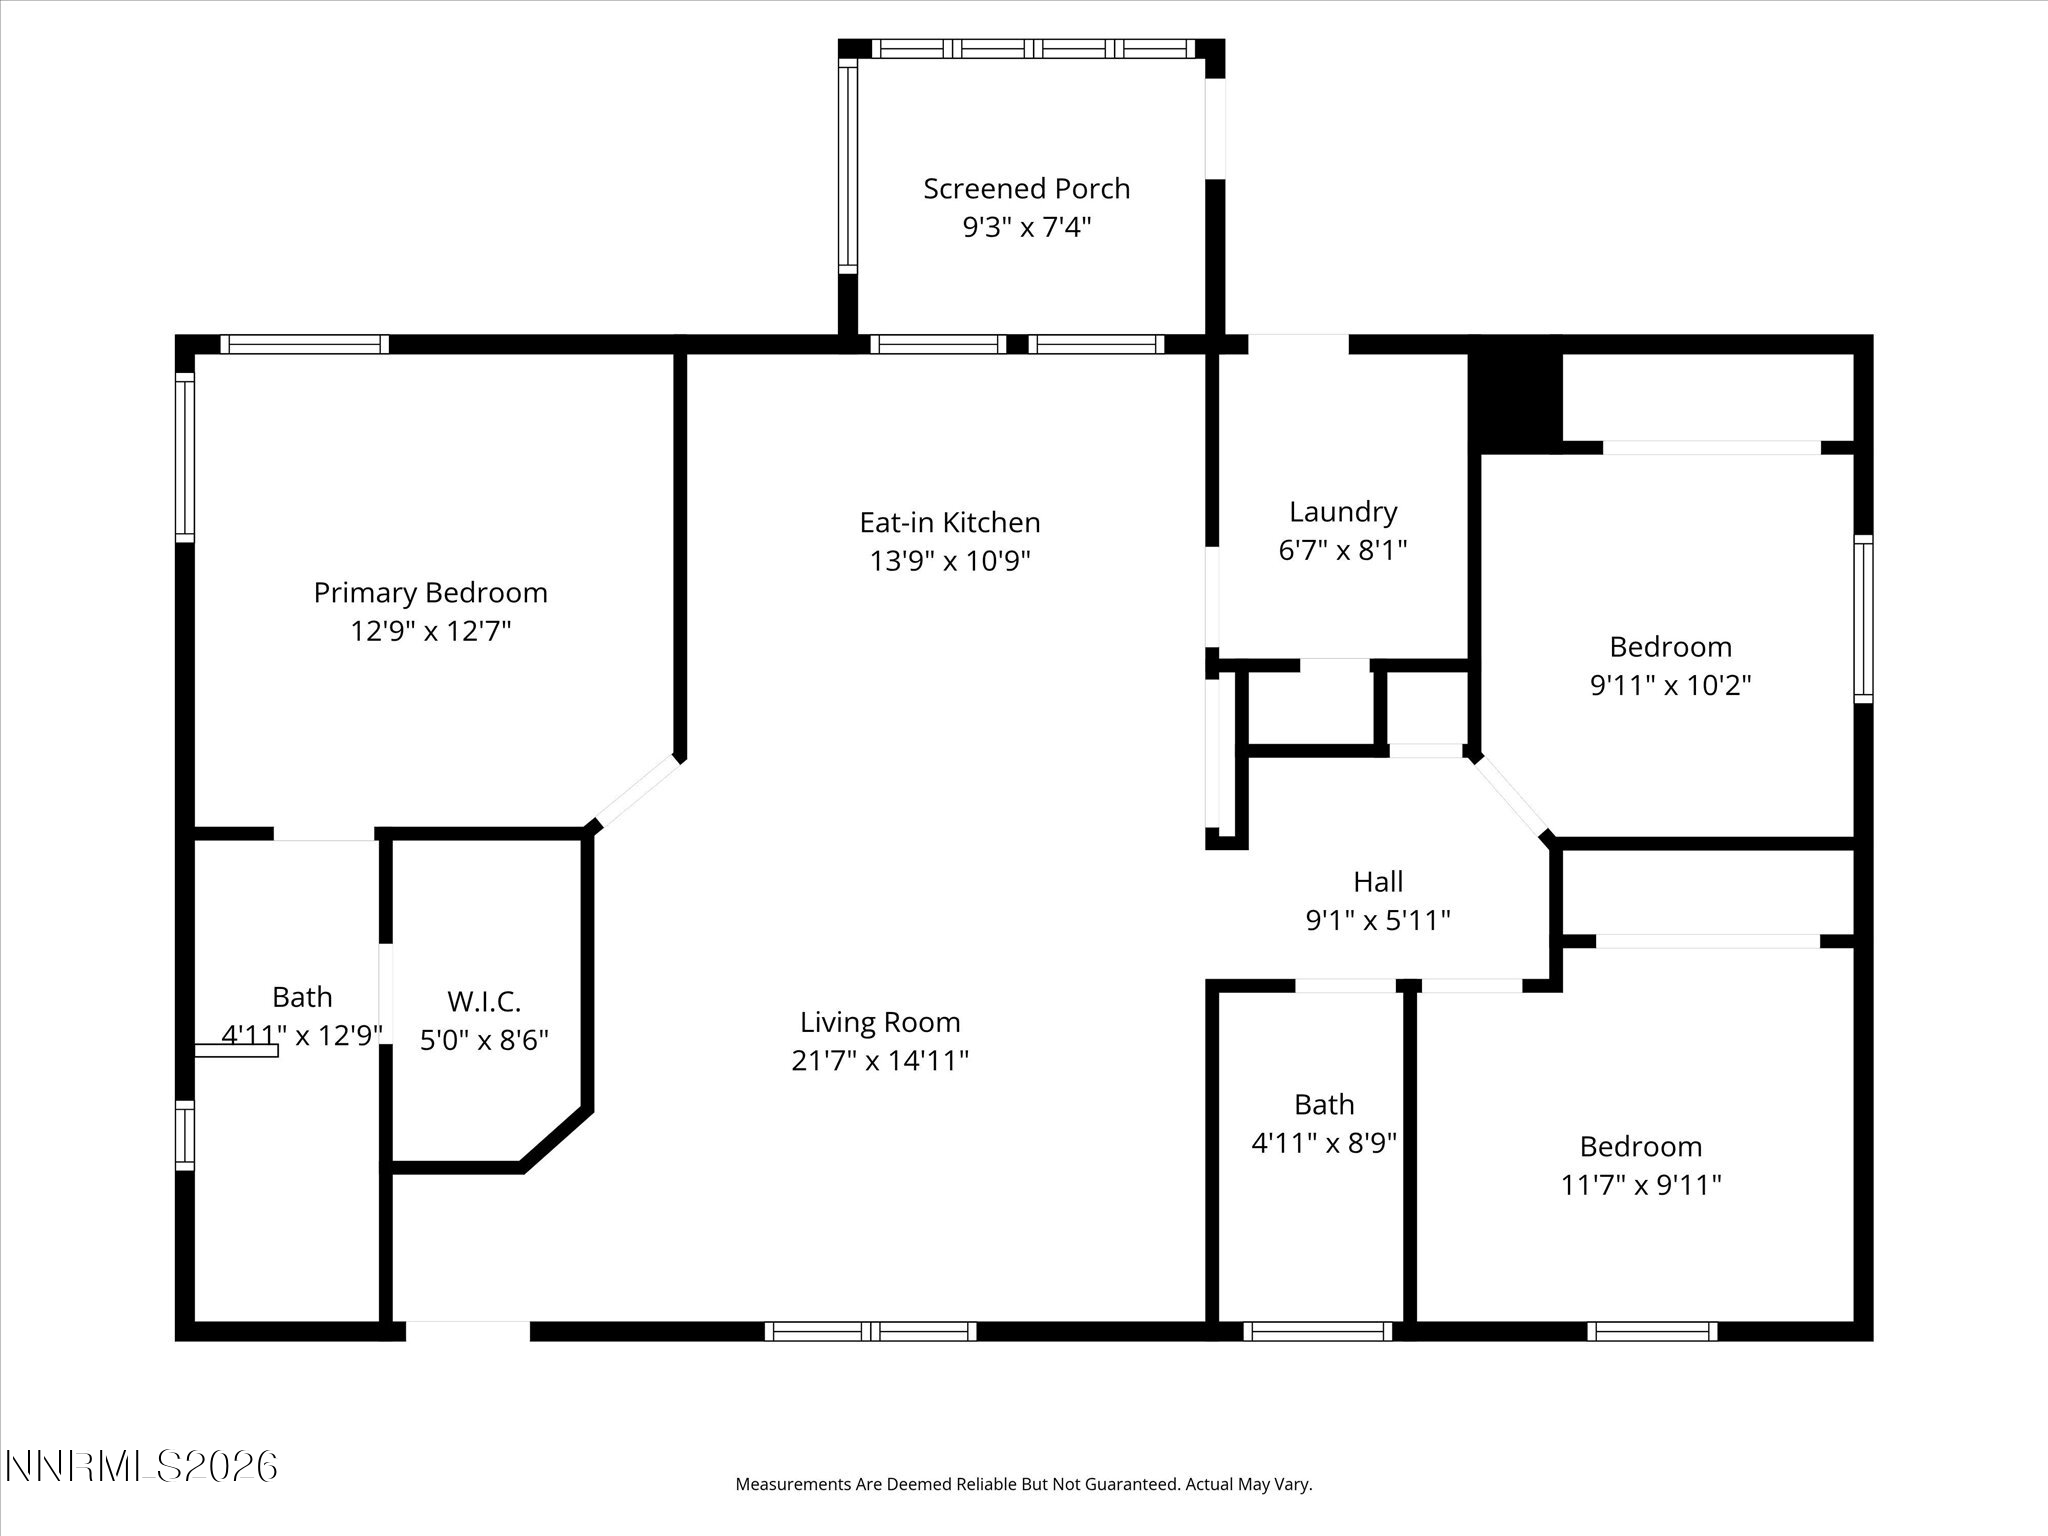
3 Beds 2 Baths 1,215 Sq.Ft. 1.35 Acres

Description

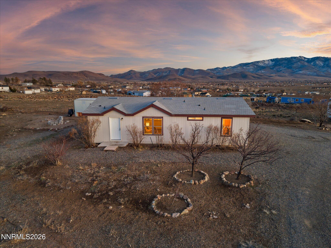
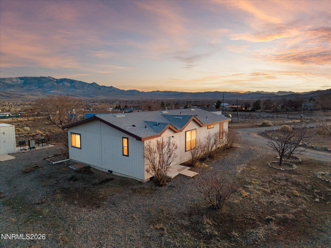
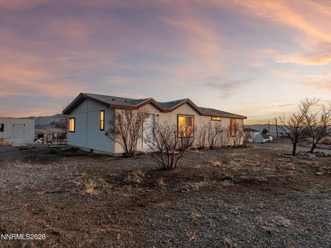
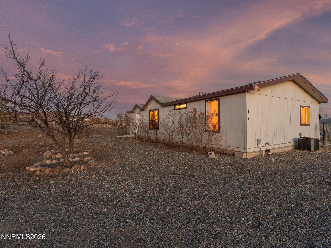
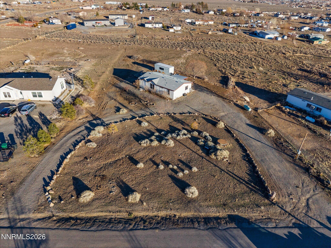
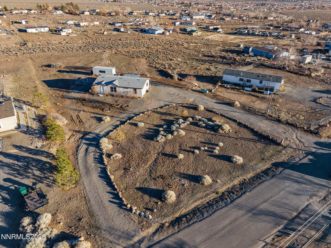
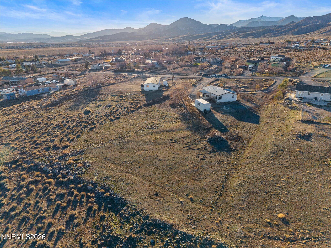
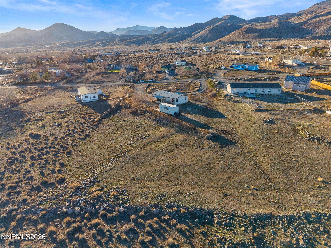
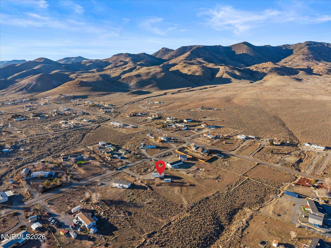
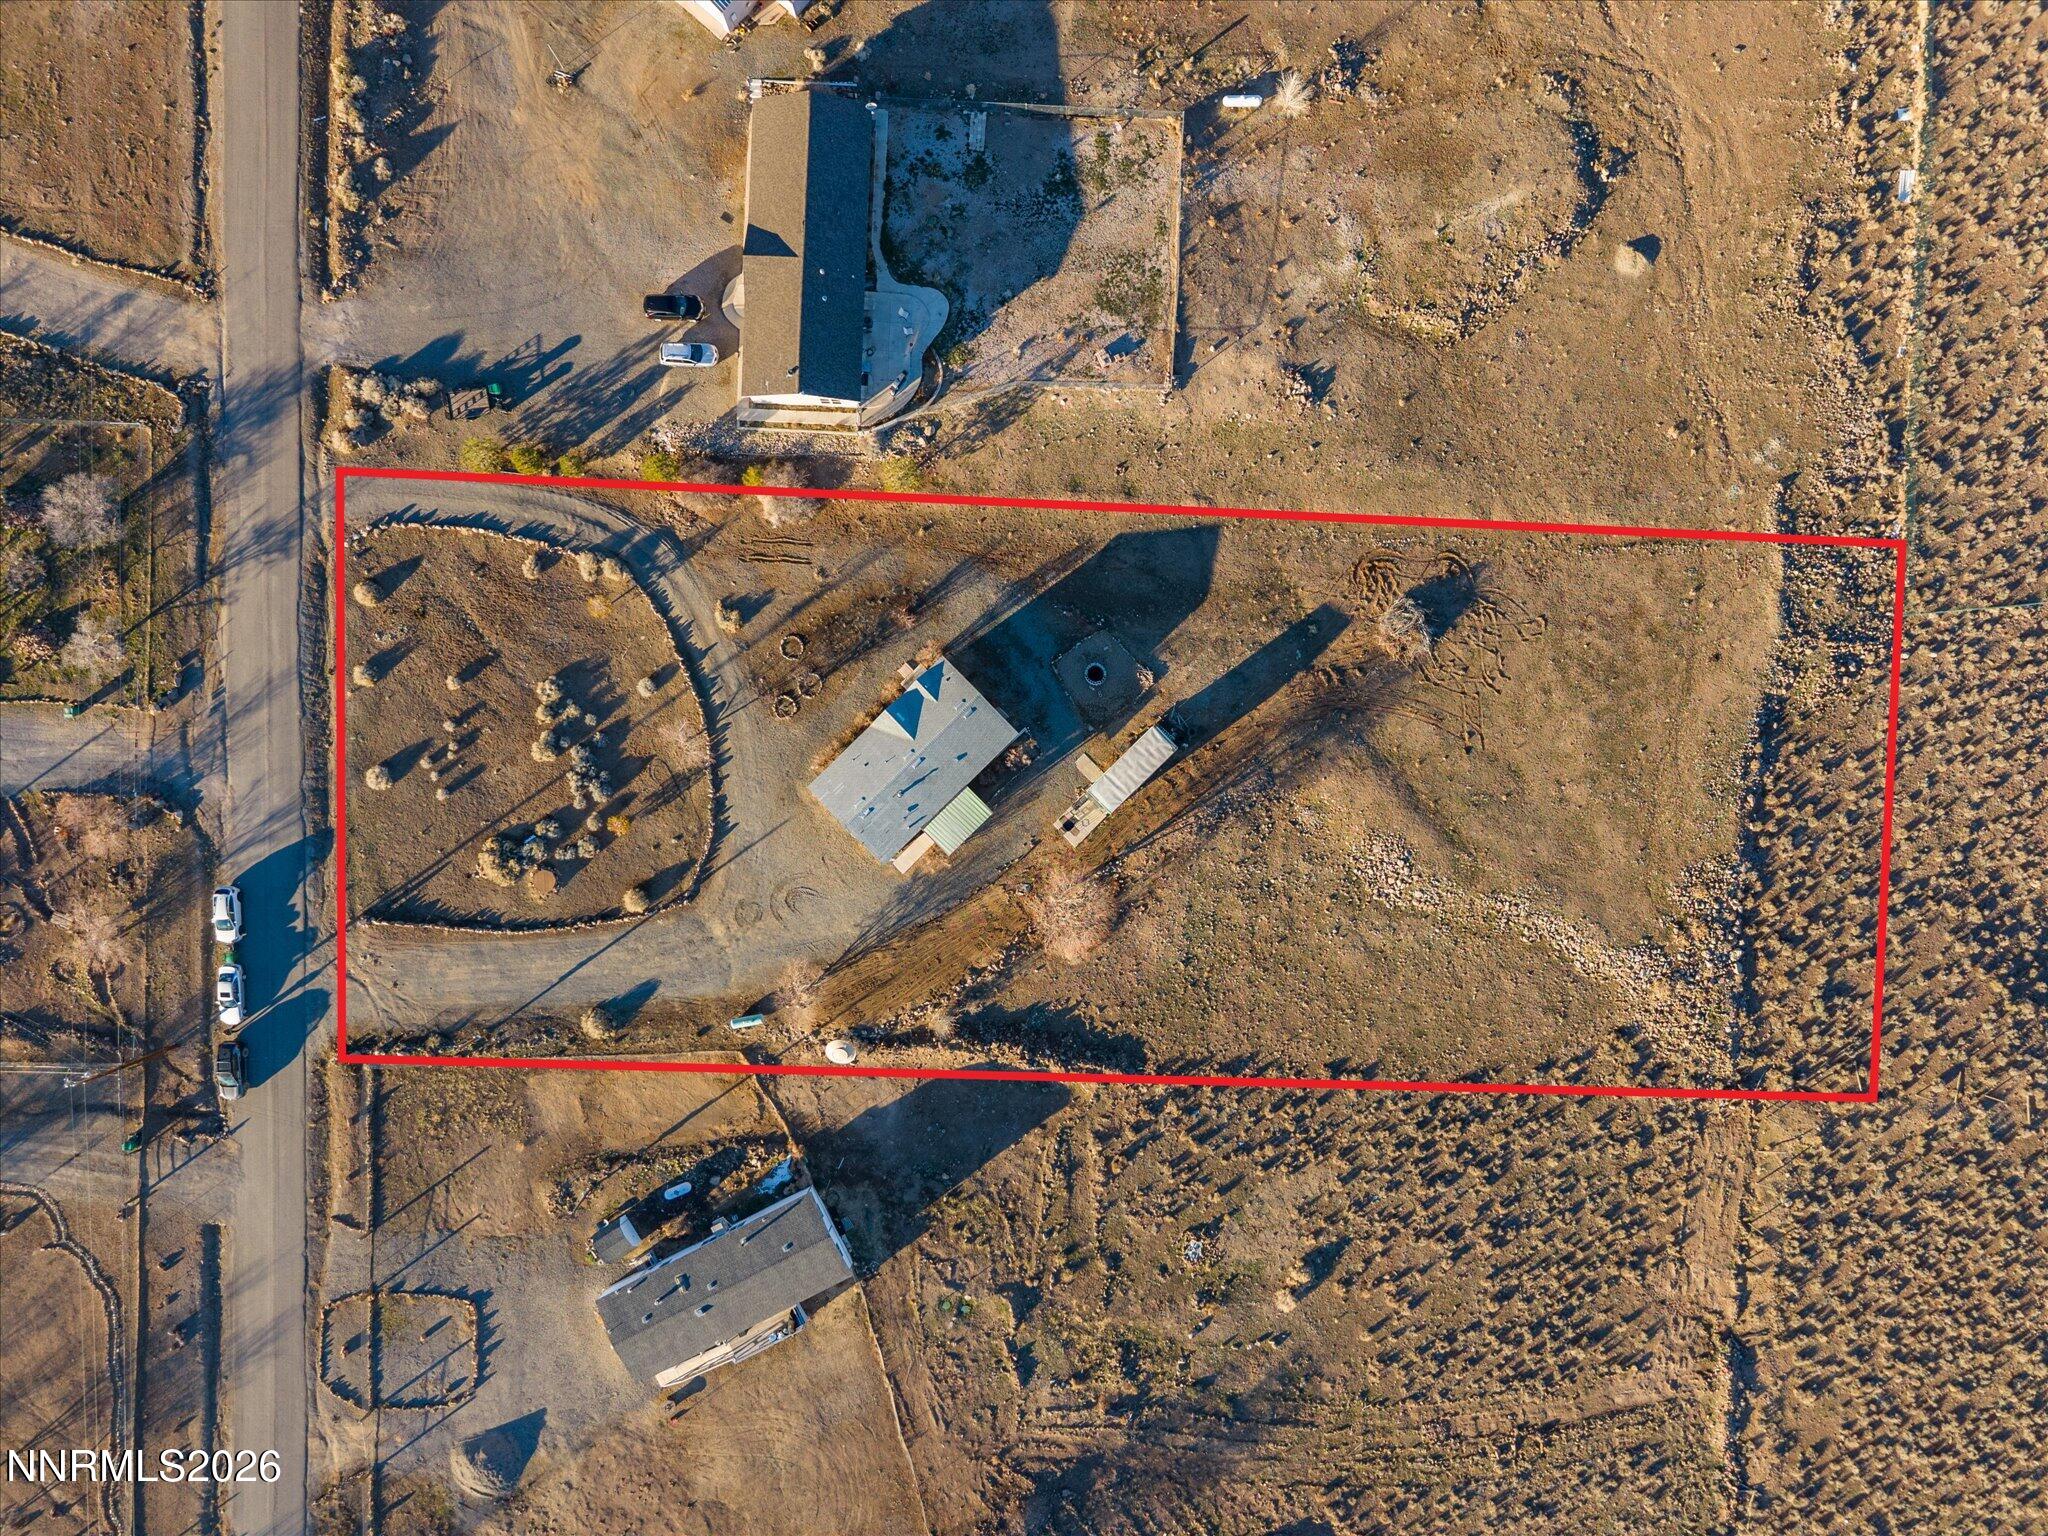
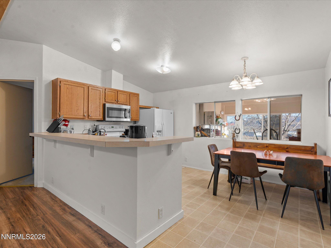
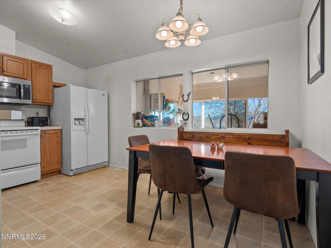
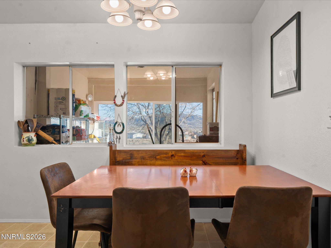
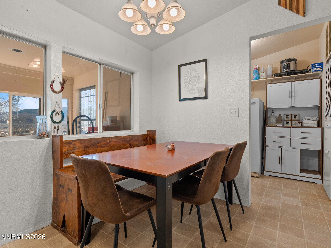
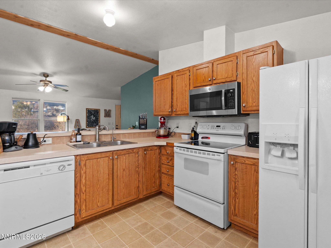
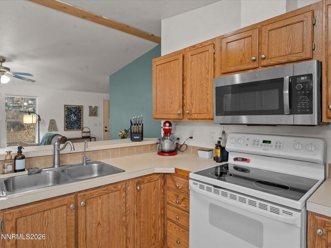
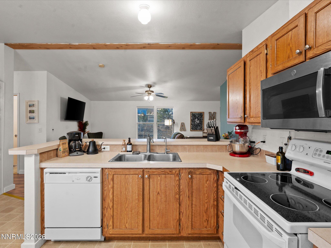
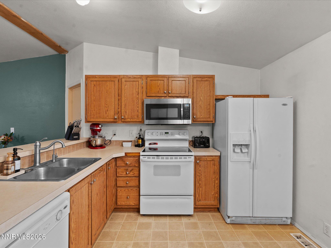
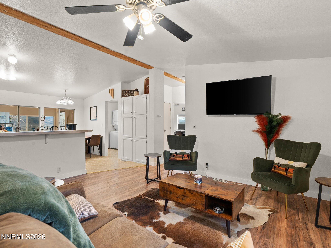
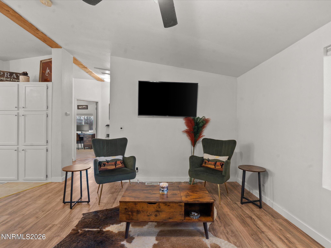
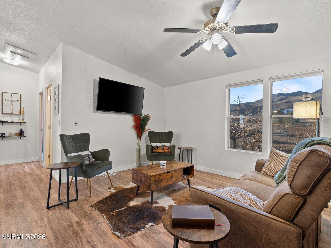
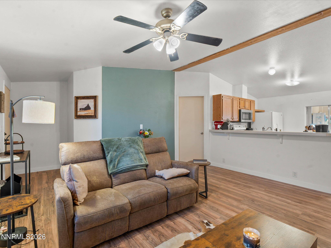
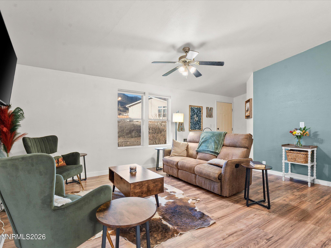
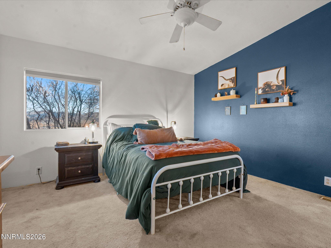
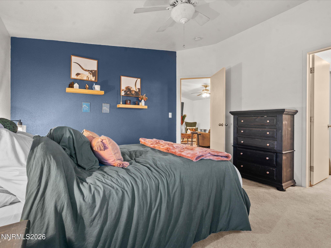
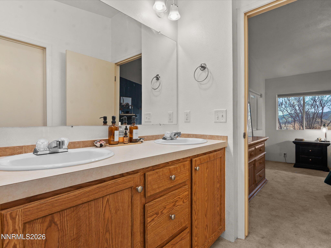
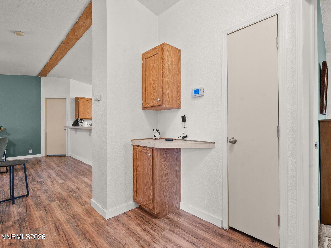
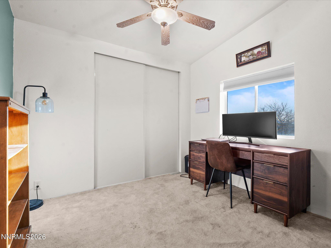
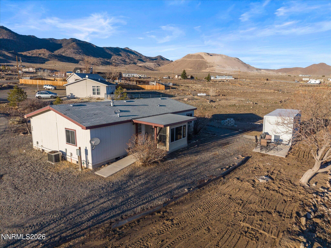
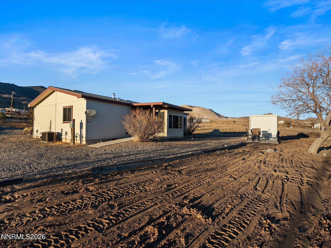
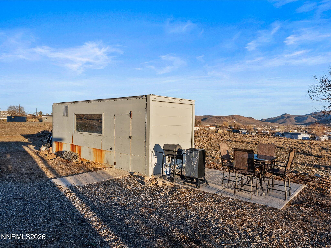
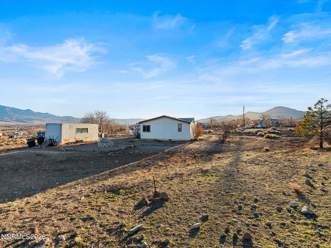
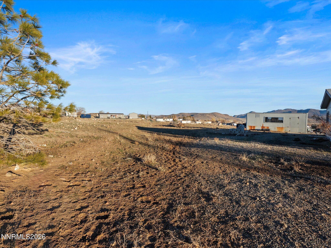
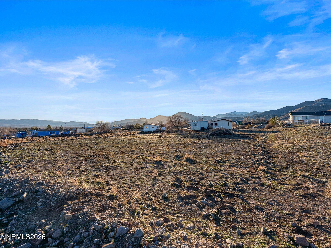
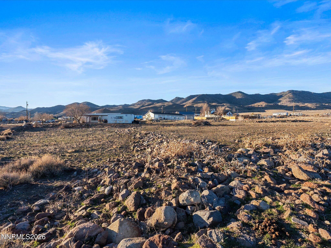
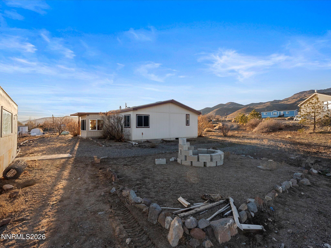
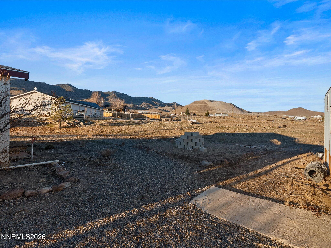
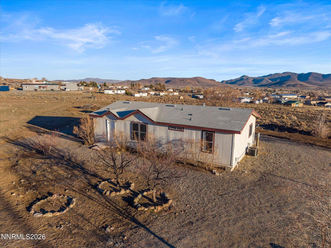
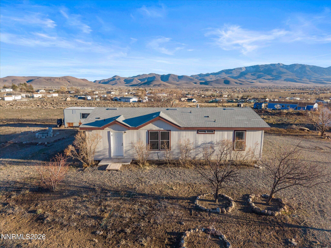
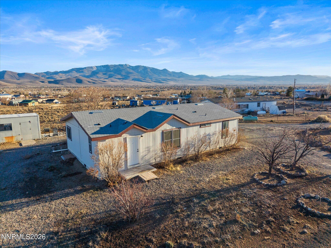
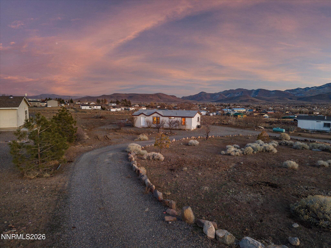
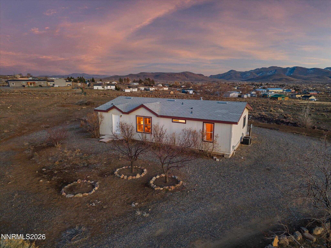
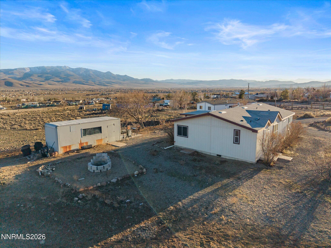
Enjoy the expansive mountain and valley views, big skies, and unforgettable starry nights at this 1.35-acre property designed for comfort and flexibility. The great room concept features a kitchen that flows seamlessly into the living area, creating an ideal setting for entertaining and everyday living. The sunny enclosed front porch offers versatile extra space--perfect for growing plants, organizing gear, or seasonal storage. Outside, you'll find a horseshoe driveway with RV parking and a 20-foot CONEX container included for convenient storage. Gather around the outdoor fire pit to enjoy peaceful evenings and wide-open skies, with plenty of room to play, relax, and enjoy the outdoors. Other features include easy-care laminate flooring in the living room, a water softener and RO system, and the convenience of washer, dryer, and refrigerator included. Zoned for horses, this property offers endless possibilities for those seeking space, views, and a true country lifestyle.
Share Property

Location

208 Julie Way, Dayton, NV 89403

Status

Sold
Jazmine Fierro

Jazmine Fierro

TITLE

REALTOR®

Property Amenities

Interior
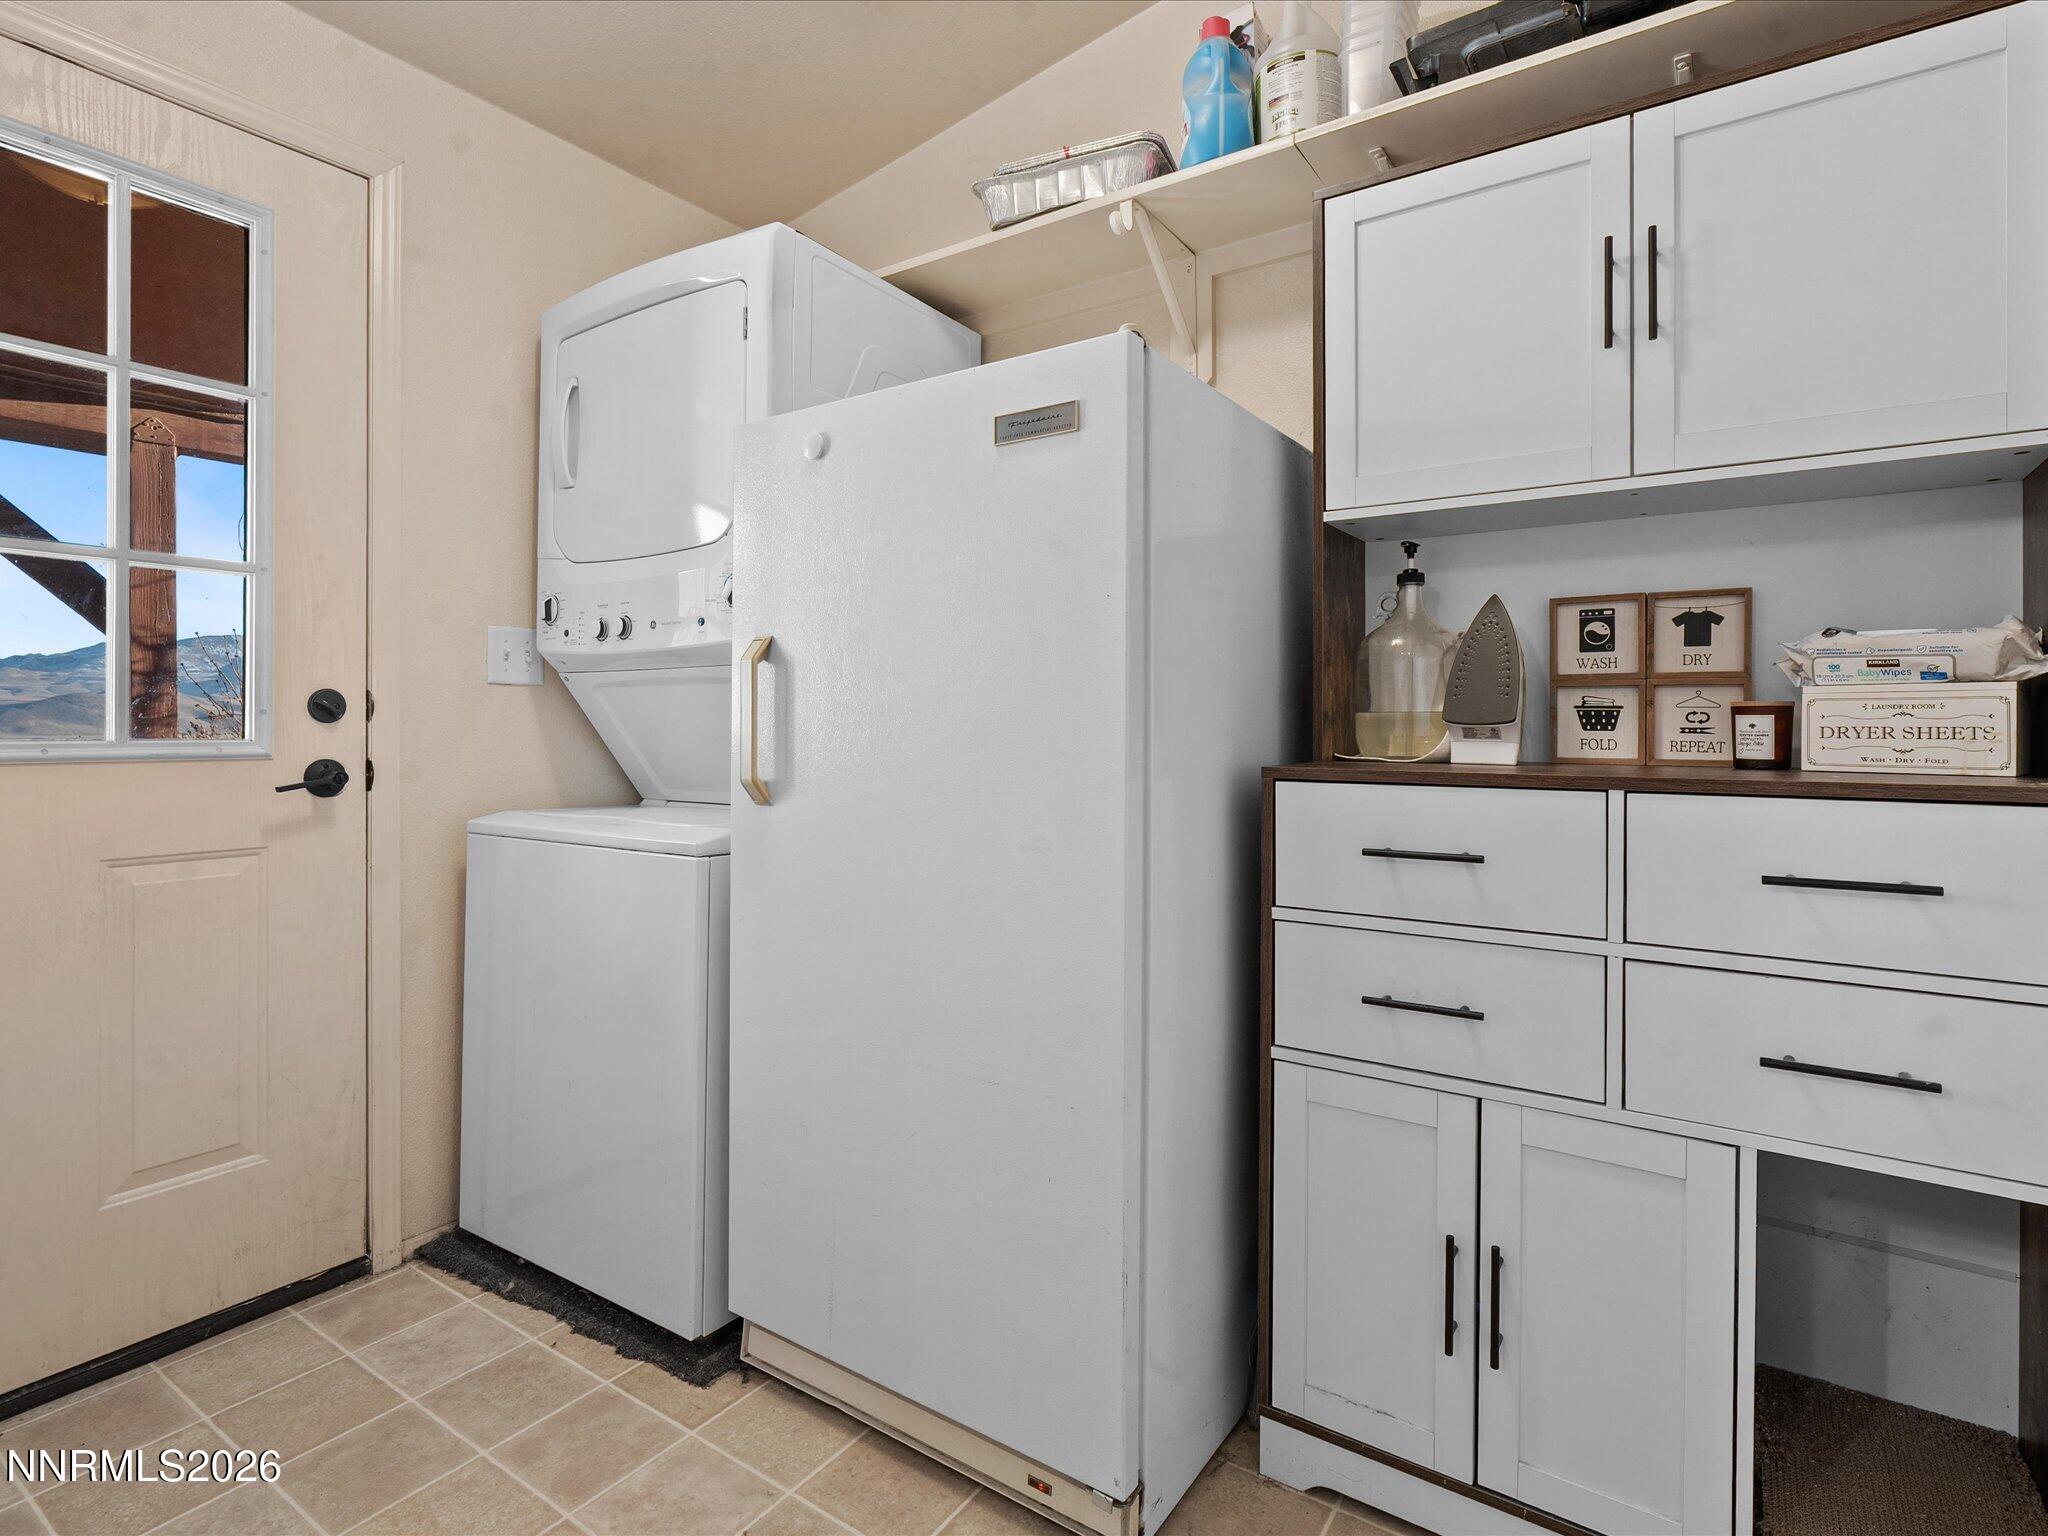
Laundry room Cabinets, Laundry Room, Shelves, Washer Hookup
Appliances Dishwasher, Dryer, Electric Range, Microwave, Refrigerator, Washer, Water Softener Owned
Flooring Carpet, Laminate, Vinyl
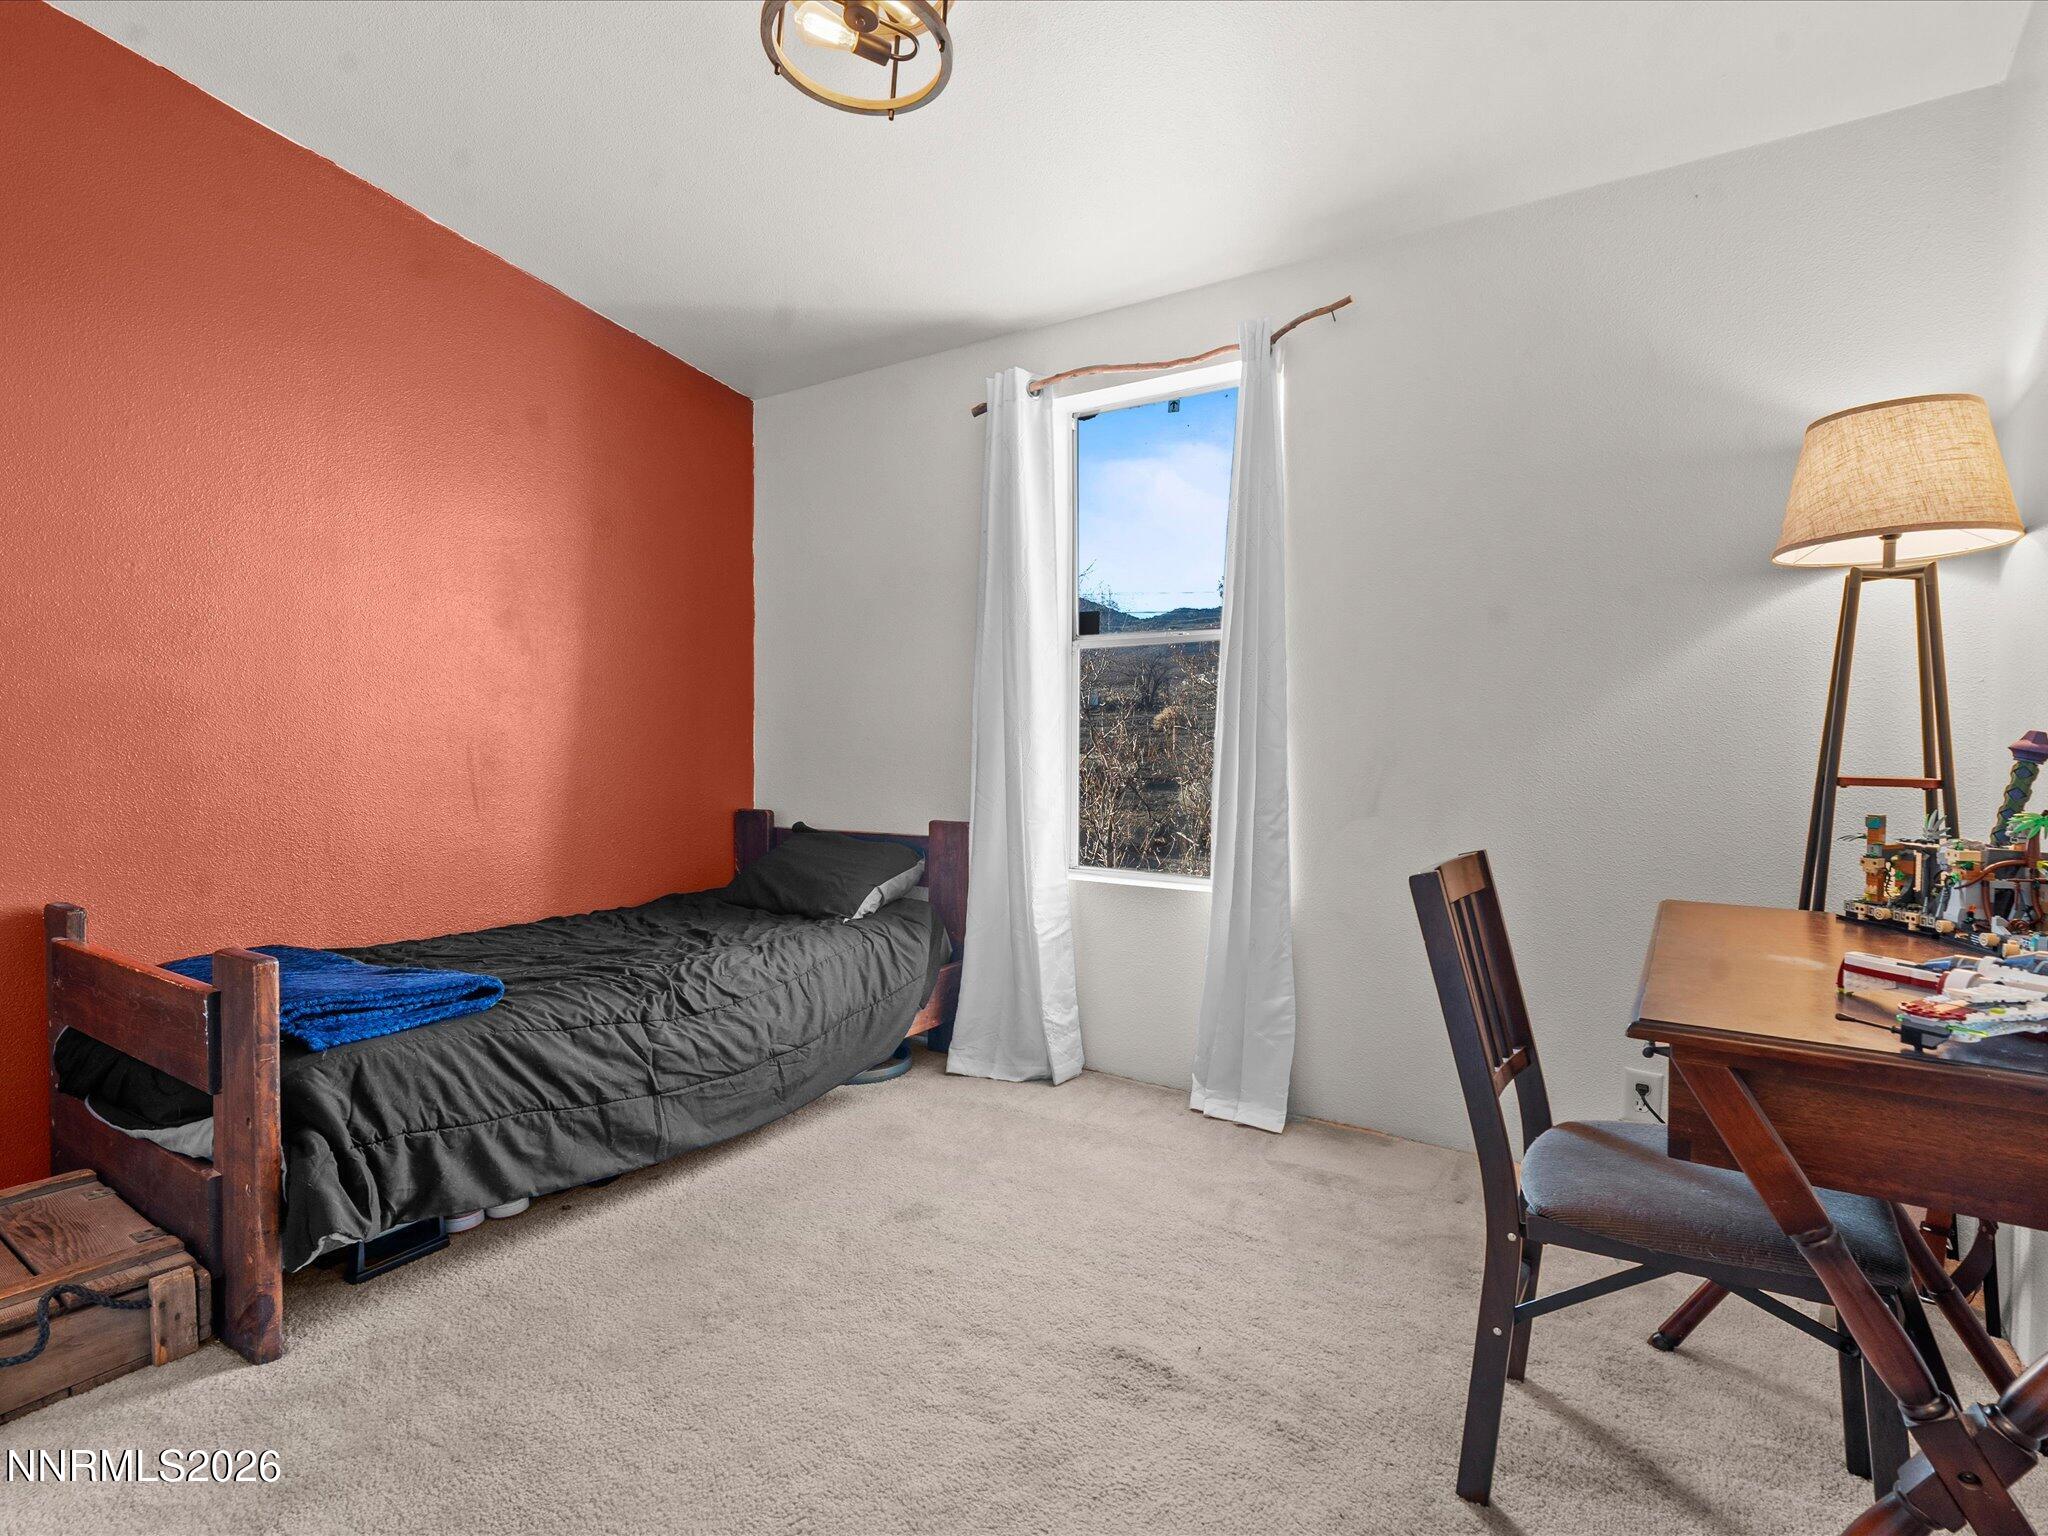
Total Bedrooms: 3
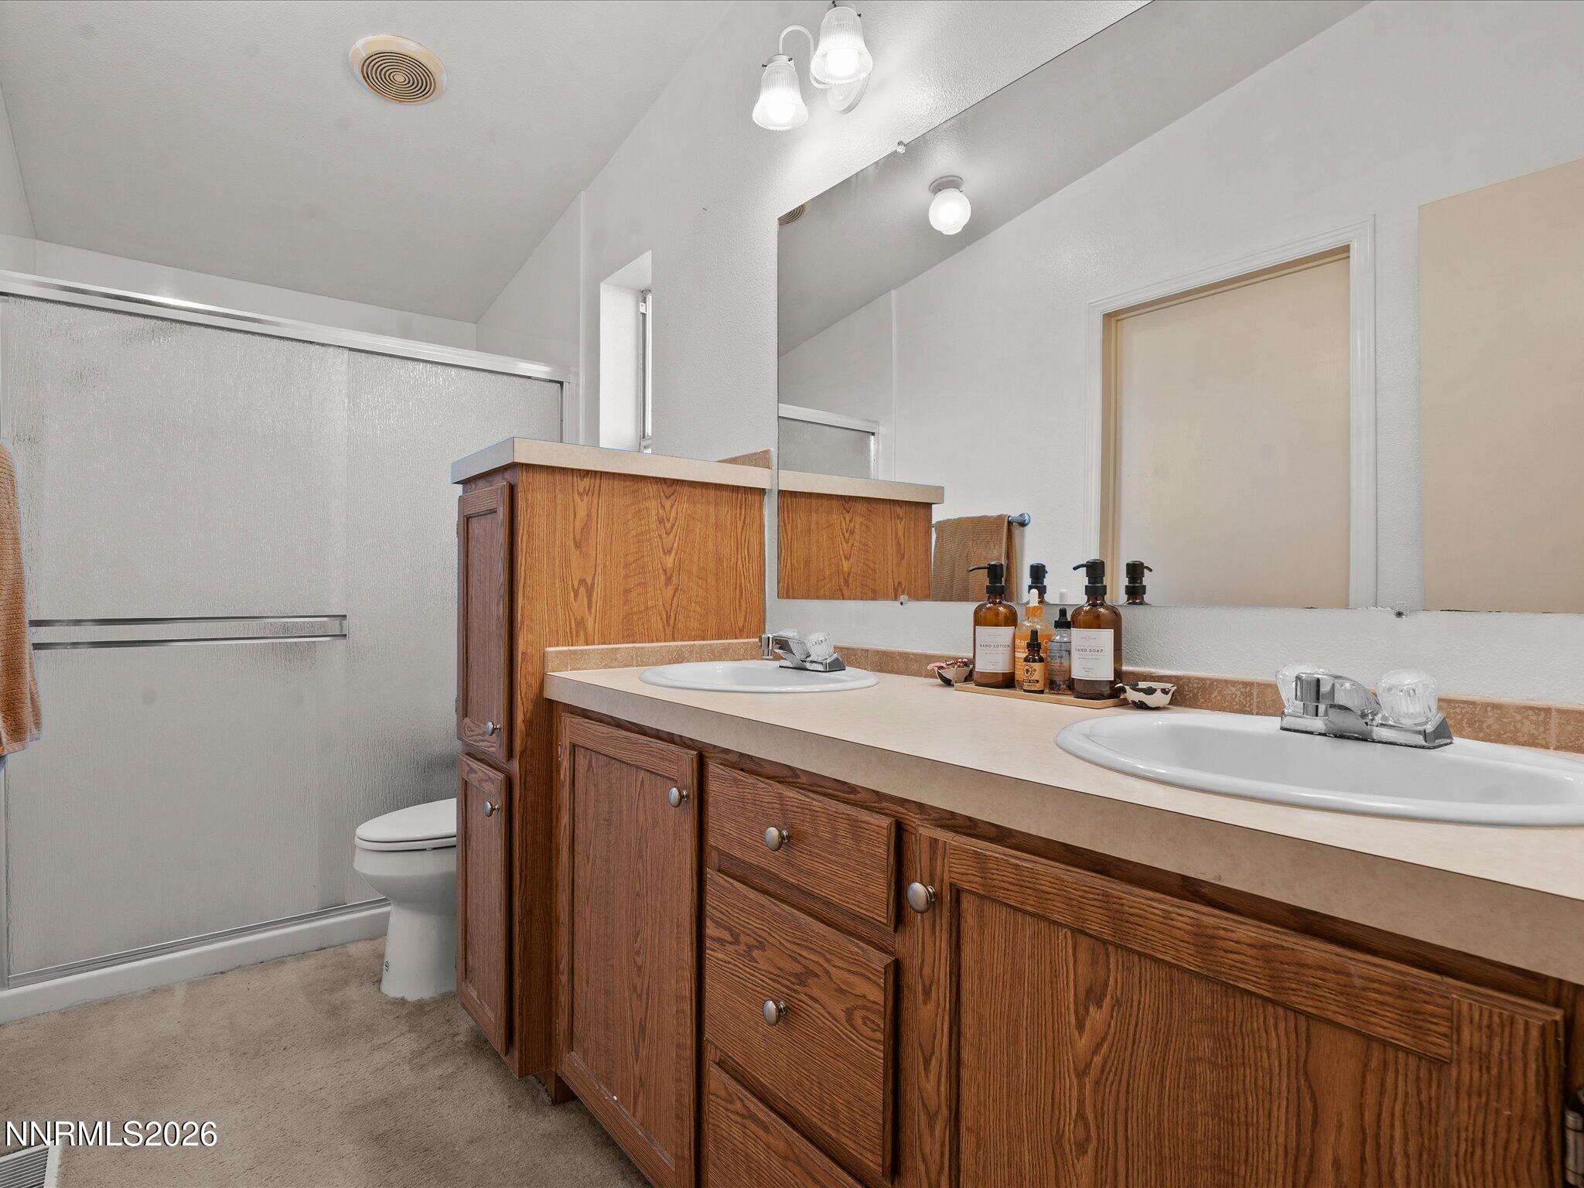
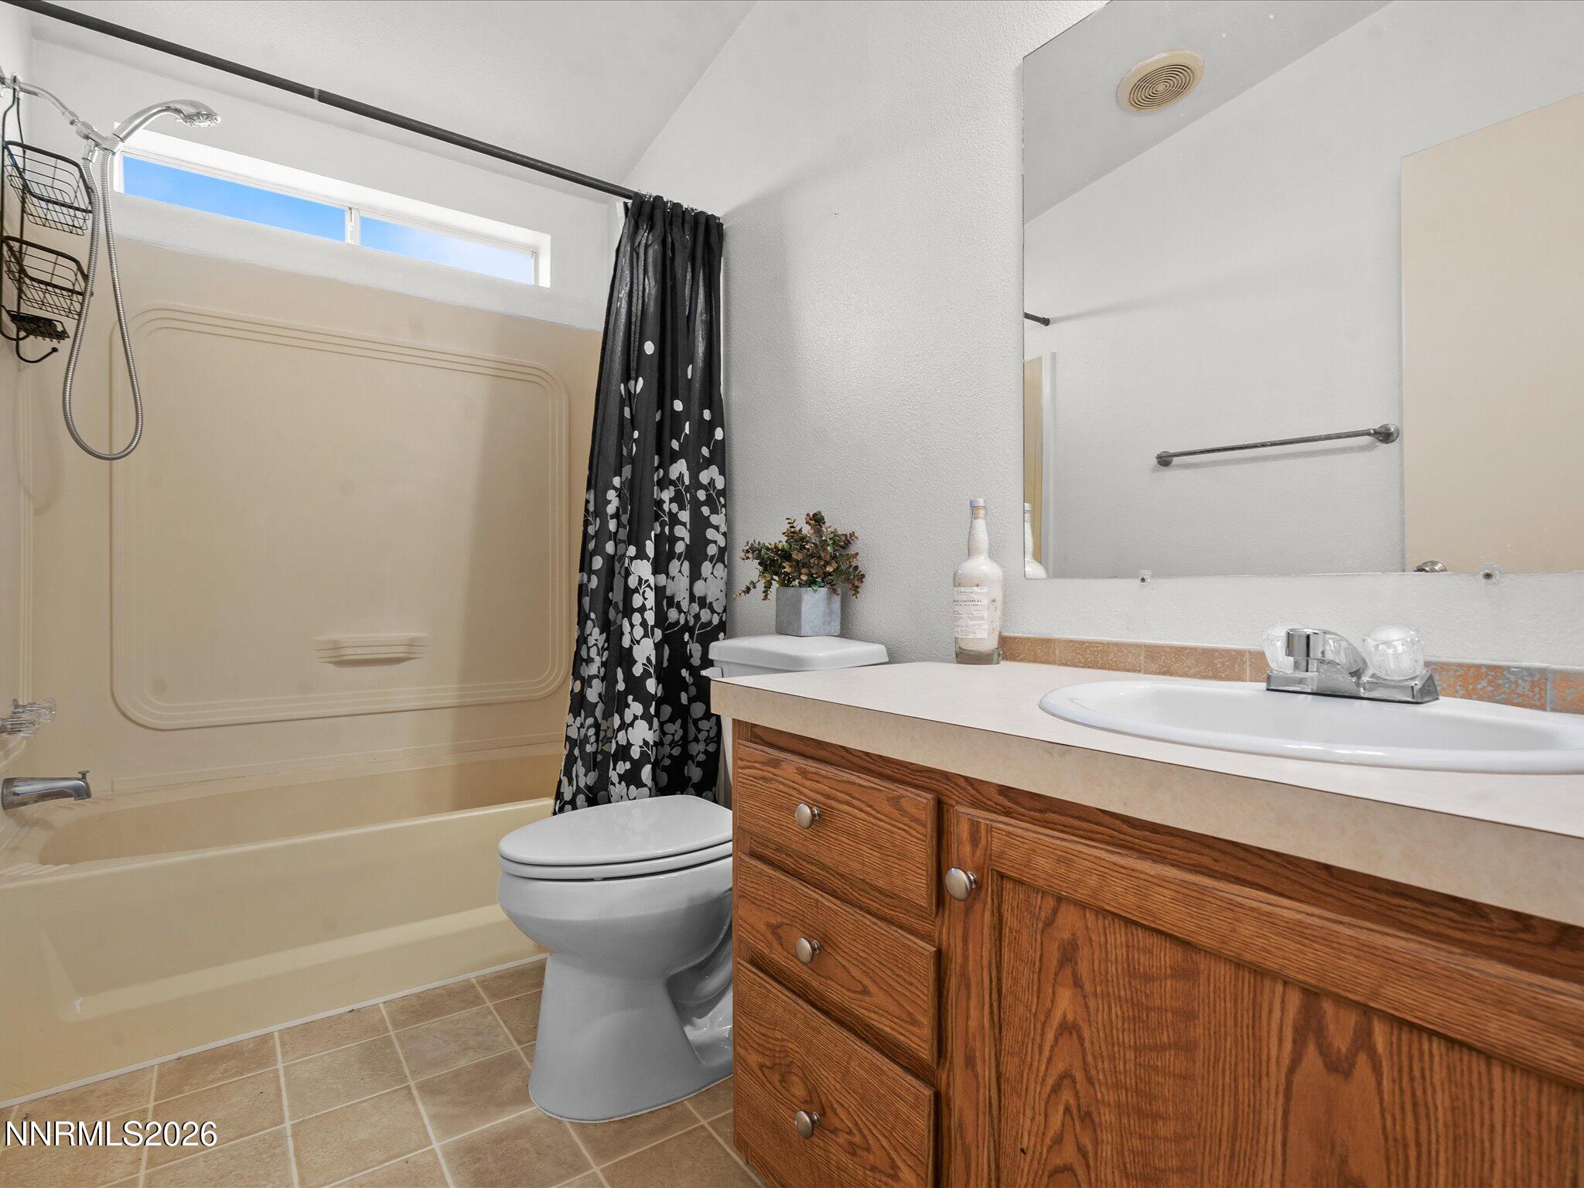
Full Bathrooms: 2
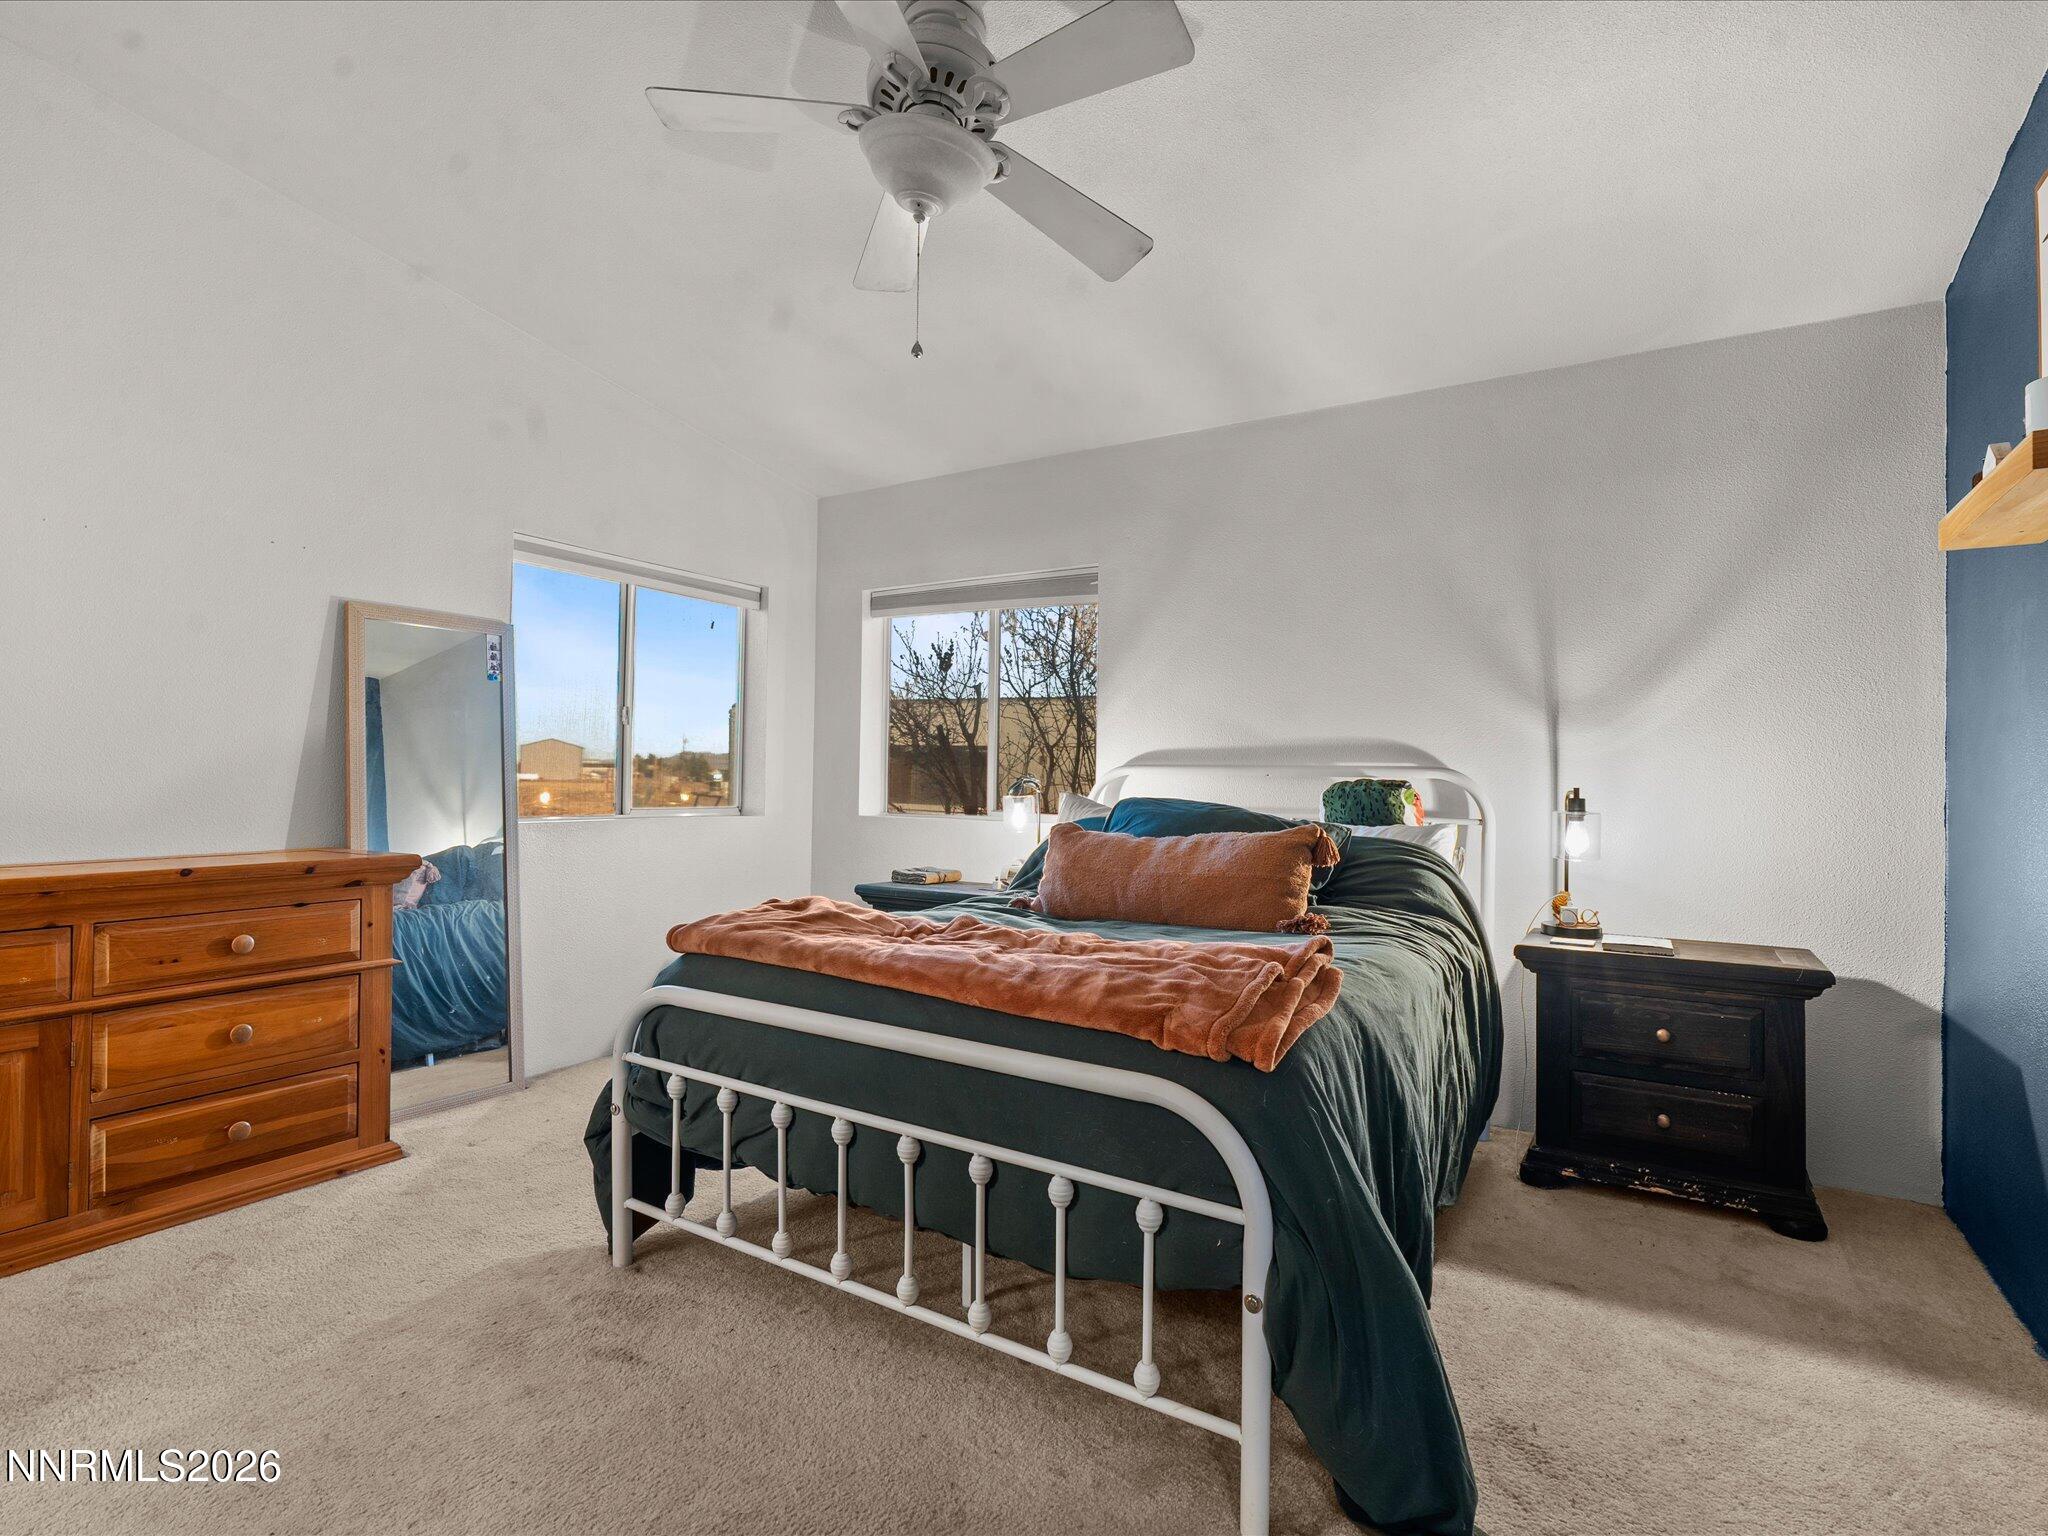
Other Interior Features Breakfast Bar, Ceiling Fan(s), High Ceilings, Pantry, Primary Downstairs, Walk-In Closet(s)
Area & Lot
Total area 1,215 Sq.Ft.
Lot Area 1.35 Acres
Living area 1,215 Sq.Ft.
MLS® ID 260000717
Year Built 2004
High School Virginia City
Middle School Virginia City
Elementary School Gallagher, Hugh
View Description Desert,Mountain(s),Valley
Type Manufactured-Mobile
Status Sold
Exterior
Stories 1
Air conditioning Central Air
Heat type Forced Air, Propane
Water Source Private, Well
Security Features Smoke Detector(s)
Sewer Septic Tank
Other Exterior Features None
Parking None
Lot Features Gentle Sloping, Level
Roof Composition, Pitched, Shingle
Utilities Electricity Connected, Internet Available, Water Connected, Cellular Coverage
Finance
Sales Price $365,000
Real Estate Tax $959 yearly

360 Virtual Tour

Take a tour of this property

Work With Jazmine

Need an agent who knows how to effectively market your home so it sells? Give me her a call! She is eager to help and would love to talk to you.