Leave a Message

Thank you for your message. I will be in touch with you shortly.

2756 Table Rock Drive
VIEW PHOTOS
$515,000

2756 Table Rock Drive

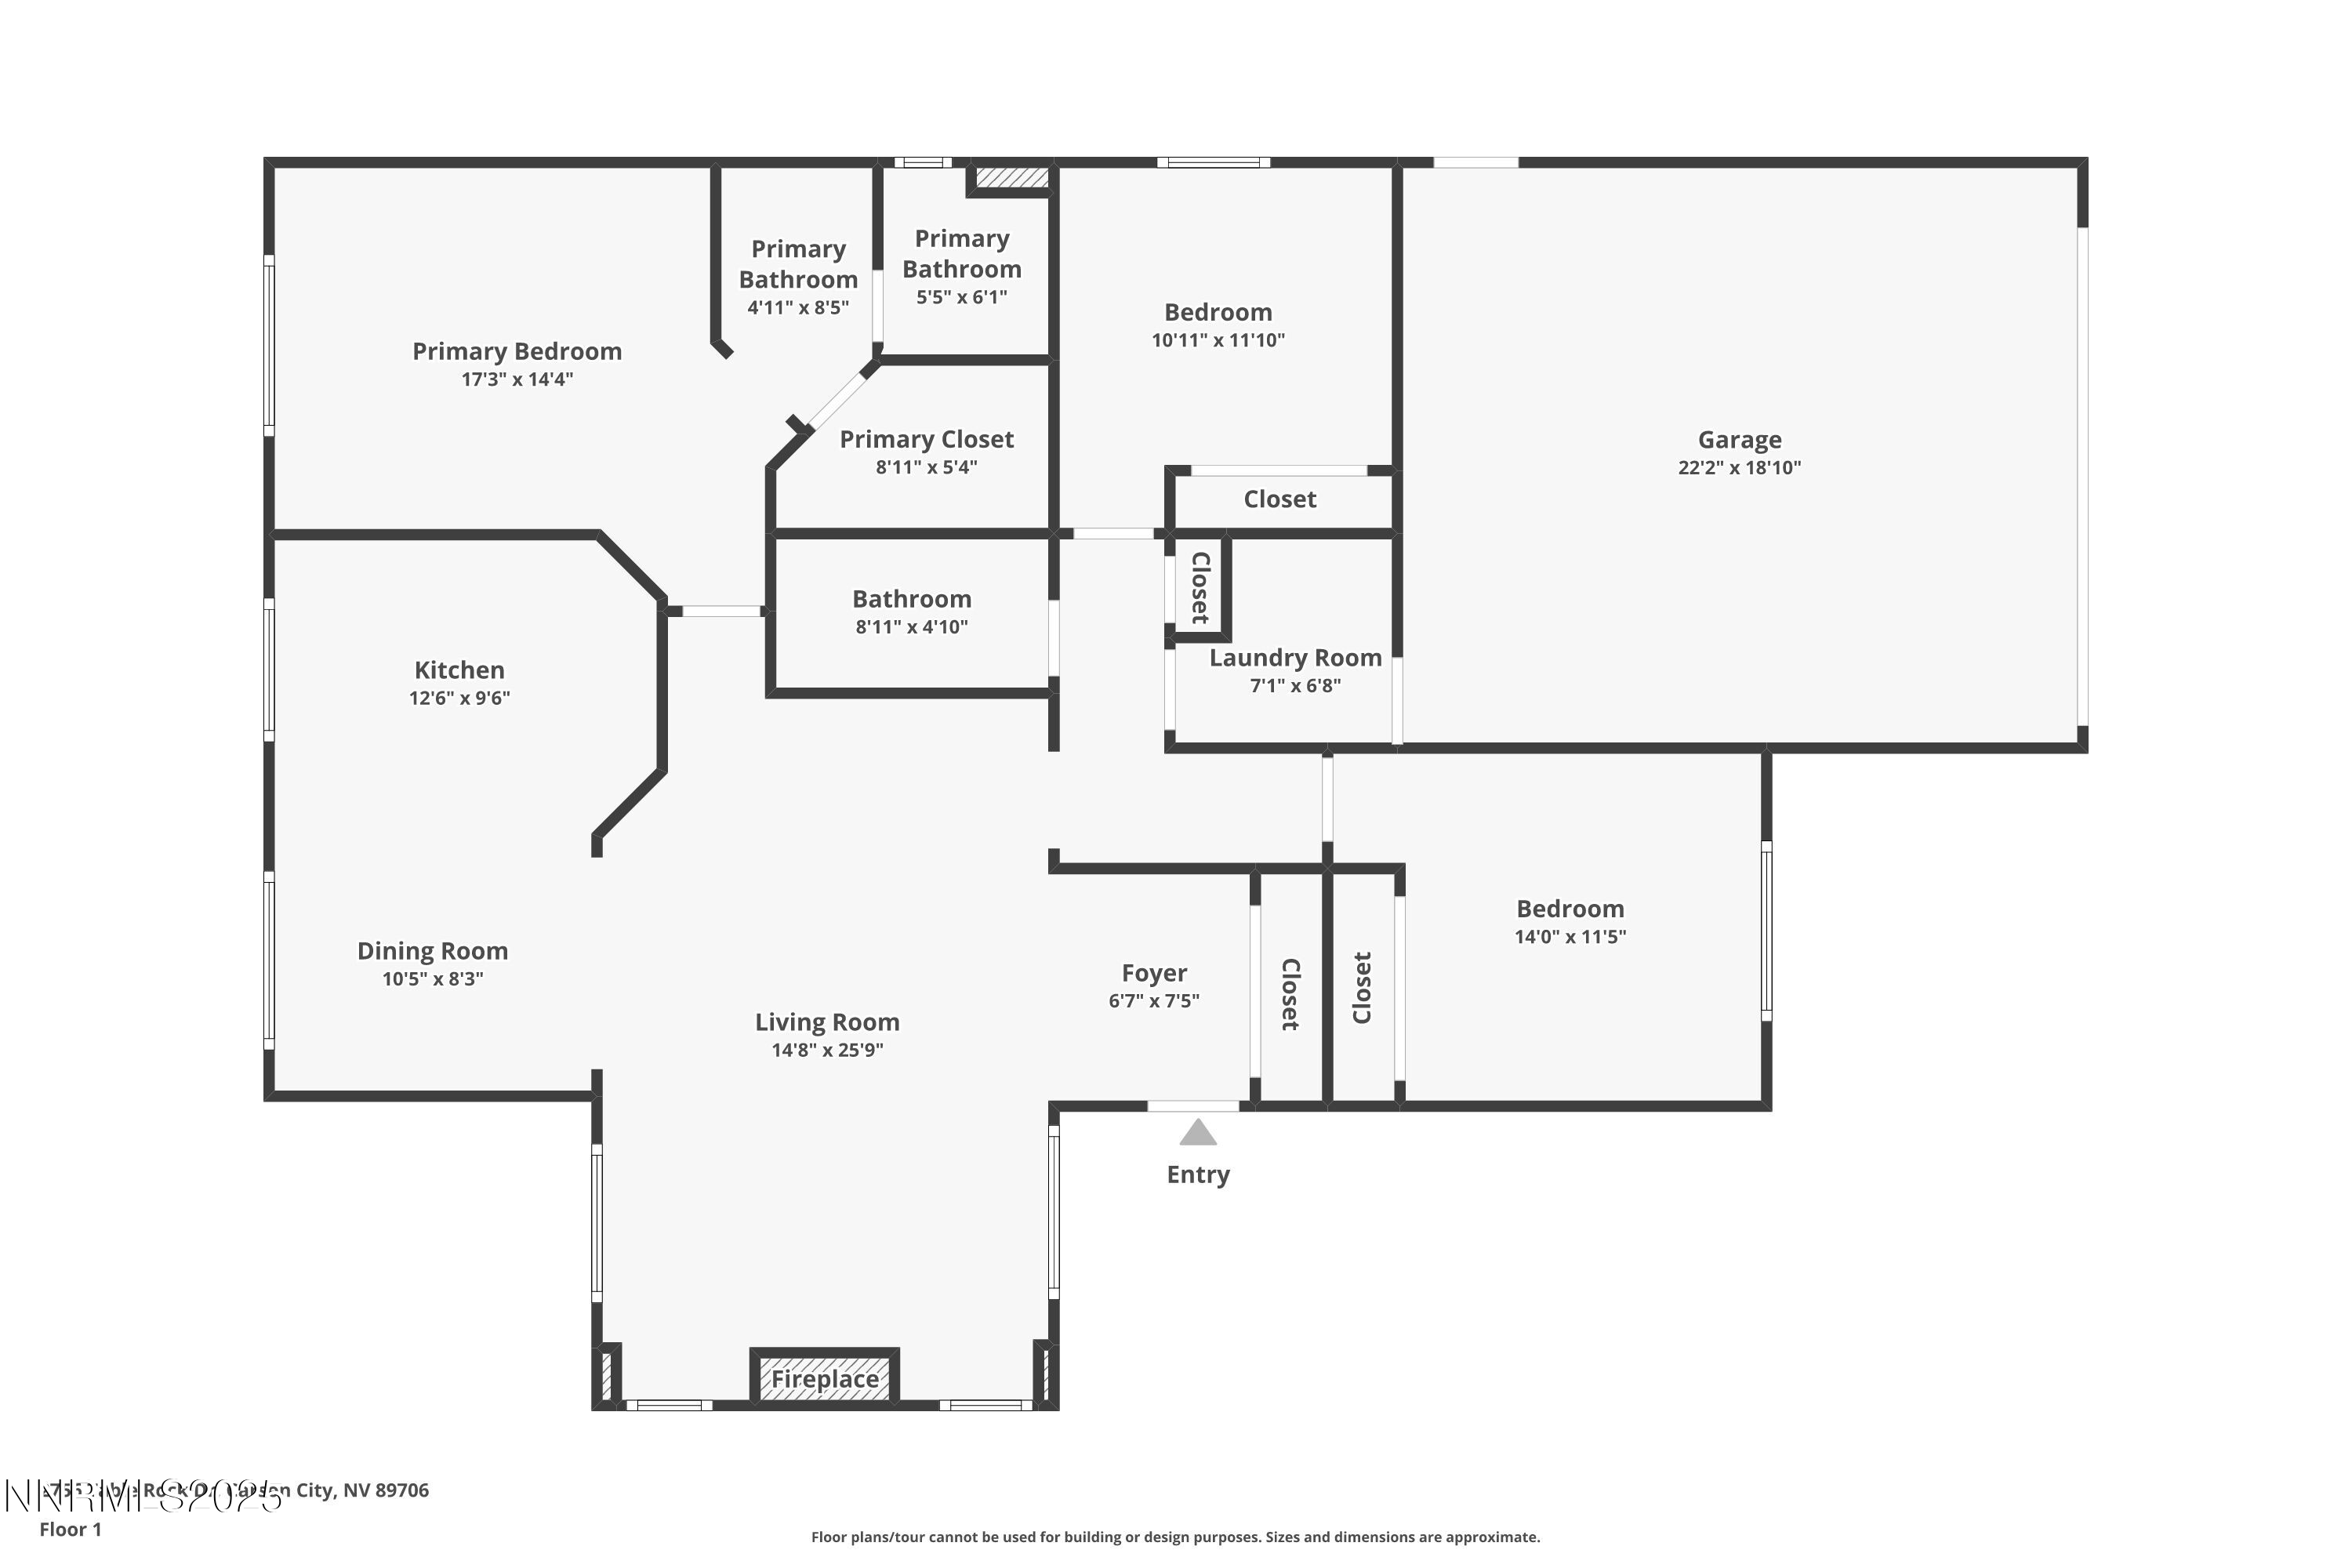
3 Beds 2 Baths 1,484 Sq.Ft. 7,405.2 Sq.Ft.

Description

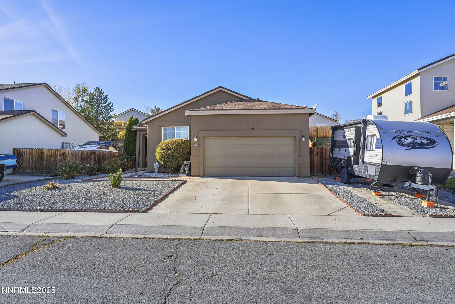
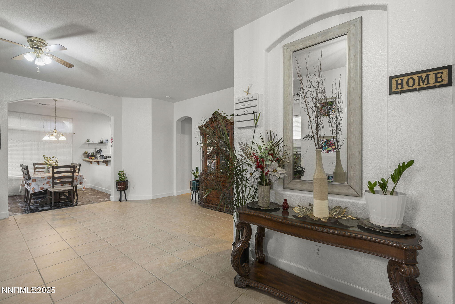
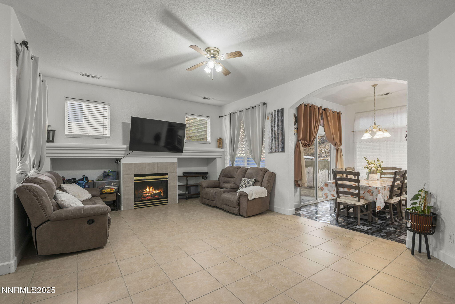
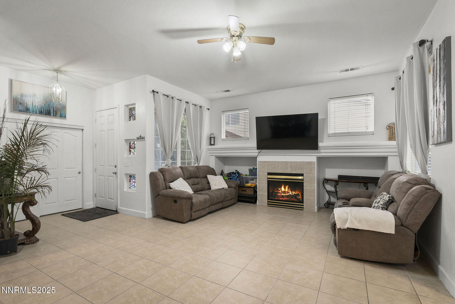
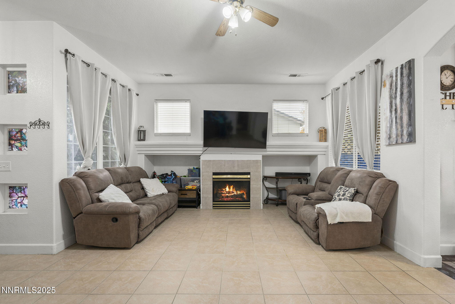
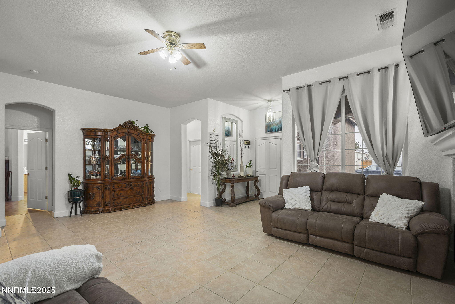
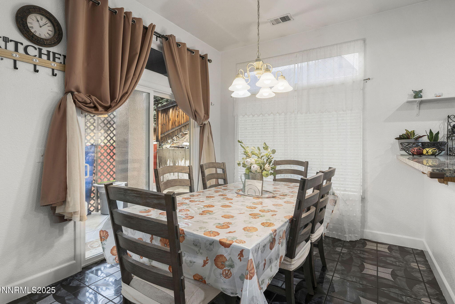
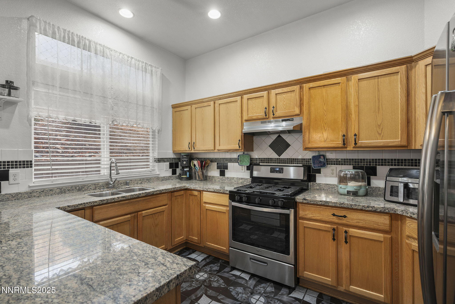
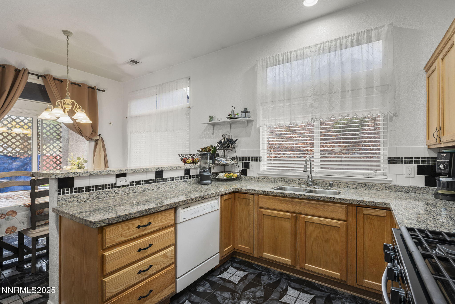
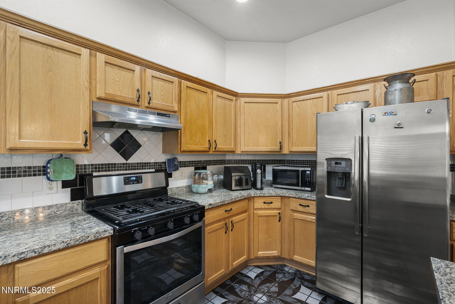
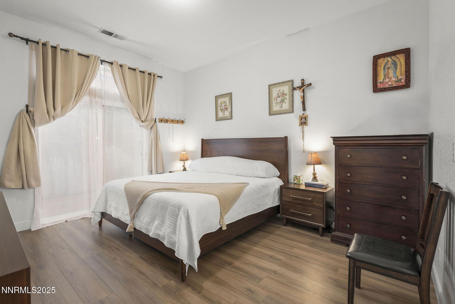
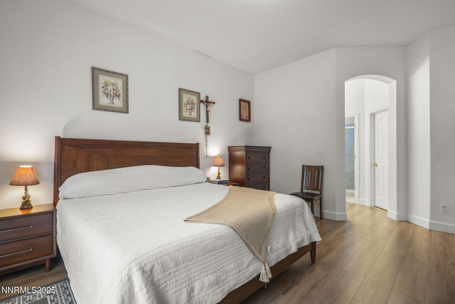
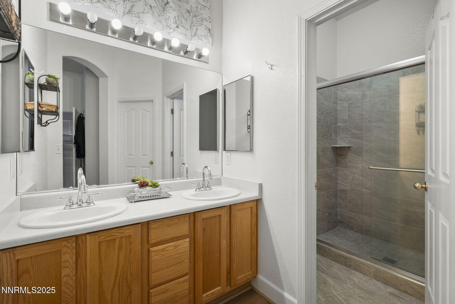
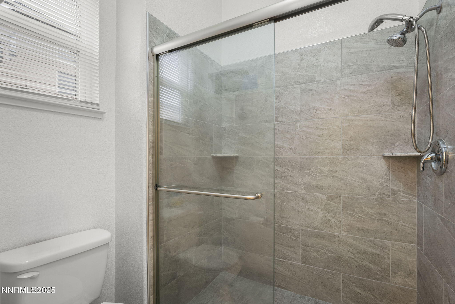
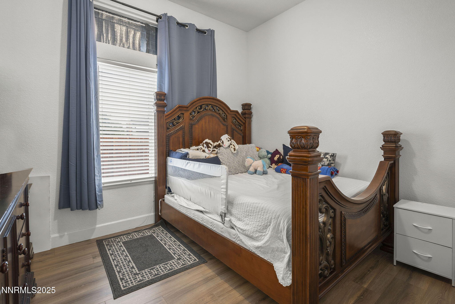
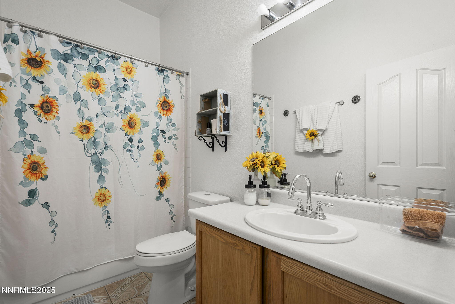
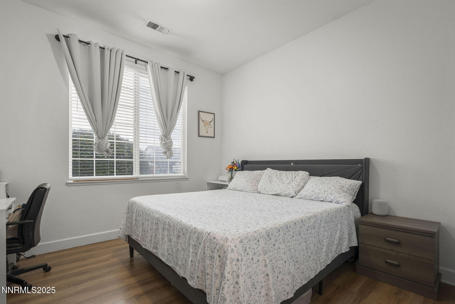
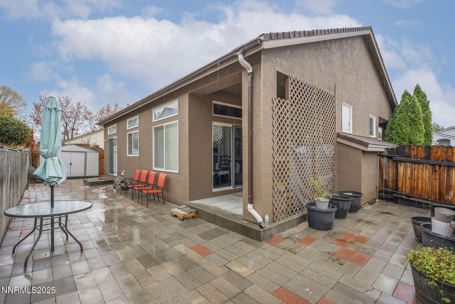
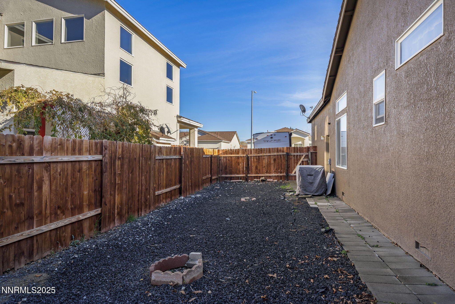
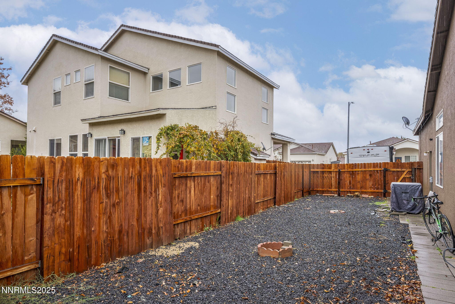
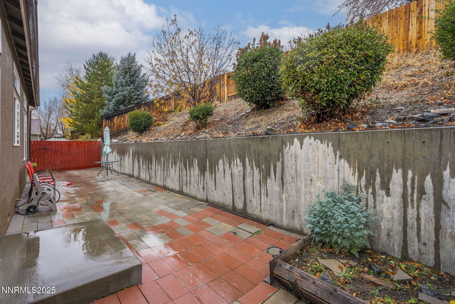
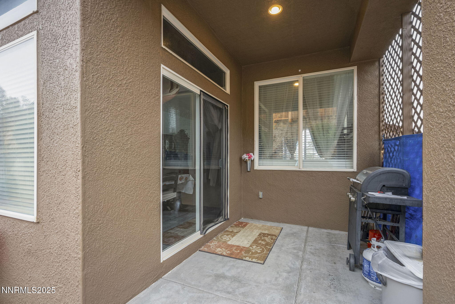
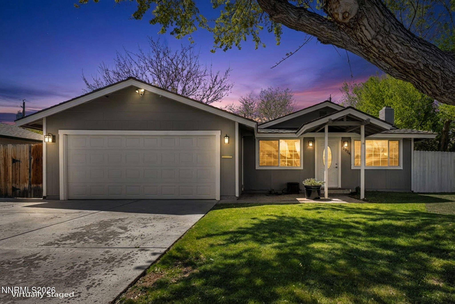
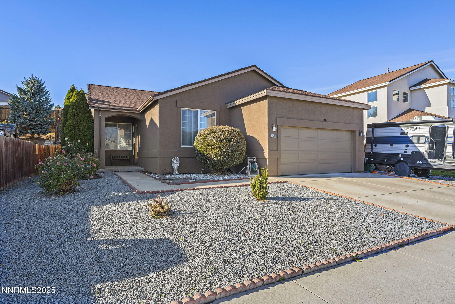
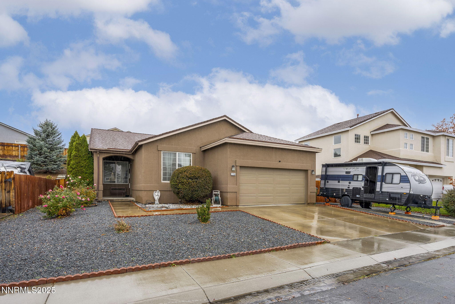
Welcome home! This beautifully maintained property is nestled in a highly sought-after Carson City neighborhood, offering unbeatable convenience to schools, shopping, medical facilities, and quick freeway access. Step inside to an open and functional floor plan enhanced by high ceilings, granite countertops, ceramic tile flooring, and newer laminate floors in the bedrooms. The 3-bedroom, 2-bath layout features a spacious primary suite complete with a freshly remodeled bathroom showcasing a stunning tiled walk-in shower. A newer water heater and HVAC system provide added comfort and peace of mind. Outside, enjoy a fully fenced and private backyard with RV parking, attractive paver accents, and a low-maintenance, xeriscape front yard. With a 2-car garage and thoughtful upgrades throughout, this home is truly move-in ready and waiting for you to make it your own.
Share Property

Location

2756 Table Rock Drive, Carson City, NV 89706

Status

Sold
Jazmine Fierro

Jazmine Fierro

TITLE

REALTOR®

Property Amenities

Interior
Laundry room Cabinets, Laundry Room
Fireplace Gas
Appliances Dishwasher, Trash Compactor, None
Flooring Ceramic Tile, Laminate
Total Bedrooms: 3
Full Bathrooms: 2
Other Interior Features Breakfast Bar, Ceiling Fan(s), Walk-In Closet(s)
Area & Lot
Total area 1,484 Sq.Ft.
Lot Area 7,405.2 Sq.Ft.
Living area 1,484 Sq.Ft.
MLS® ID 250058621
Year Built 2002
High School Carson
Middle School Carson
Elementary School Mark Twain
Type Residential
Status Sold
Exterior
Stories 1
Air conditioning Central Air
Heat type Fireplace(s), Forced Air
Water Source Public
Garage Space 2.0
Security Features Carbon Monoxide Detector(s)
Sewer Public Sewer
Other Exterior Features None
Parking Garage, Garage Door Opener, RV Access/Parking
Lot Features Landscaped
Roof Shingle
Utilities Internet Available, Internet Connected, Water Connected, Cellular Coverage, Water Meter Installed
Finance
Sales Price $515,000
Real Estate Tax $2,290 yearly

Work With Jazmine

Need an agent who knows how to effectively market your home so it sells? Give me her a call! She is eager to help and would love to talk to you.