Leave a Message

Thank you for your message. I will be in touch with you shortly.

3201 Sterling Ridge Circle
VIEW PHOTOS
$385,000

3201 Sterling Ridge Circle

2 Beds 3 Baths 1,441 Sq.Ft. 848 Sq.Ft.

Description

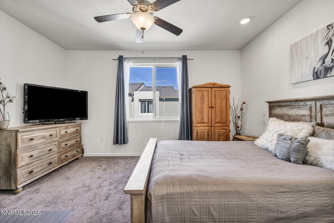
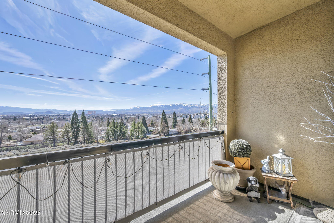
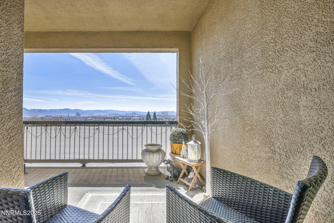
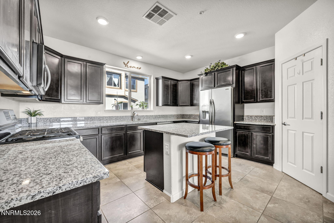
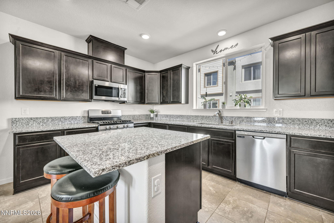
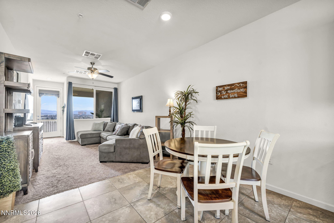
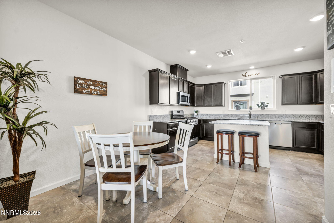
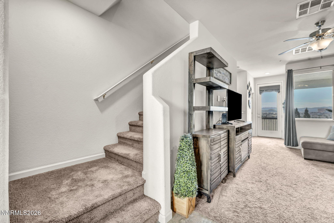
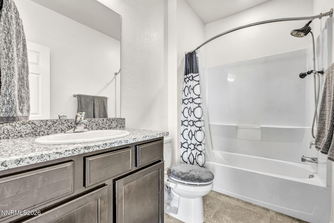
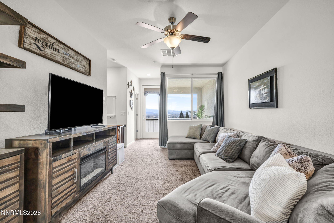
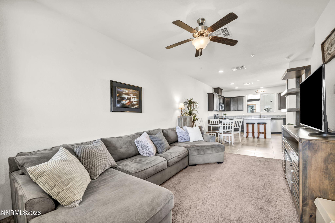
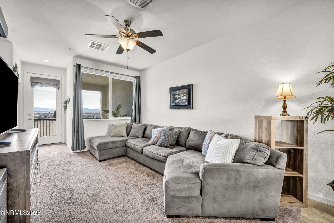
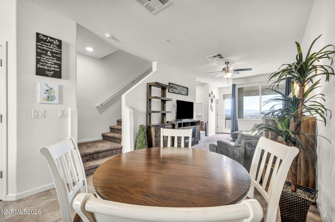
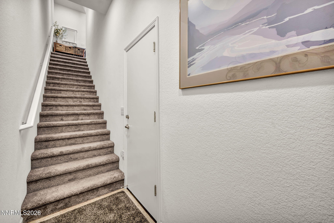
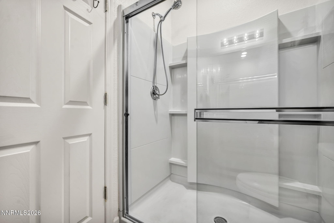
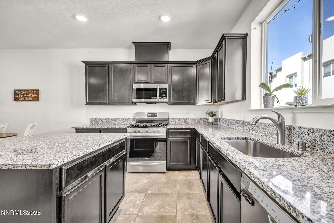
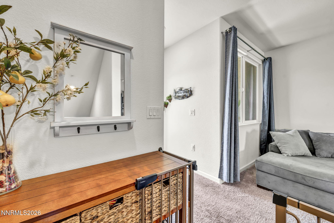
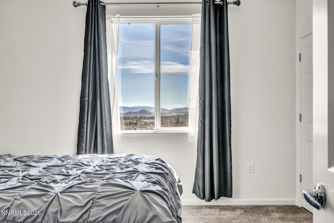
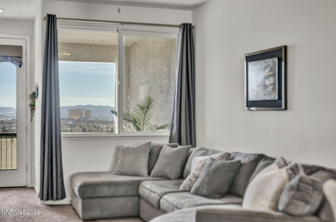
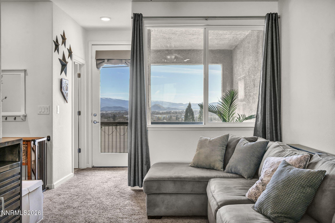
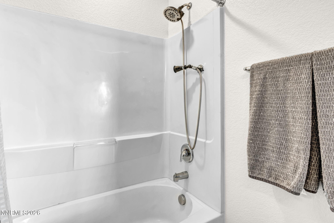
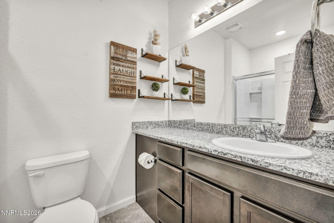
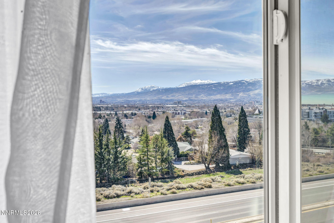
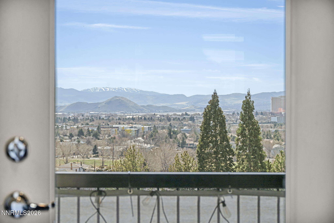
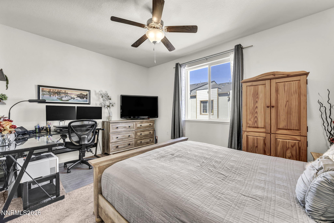
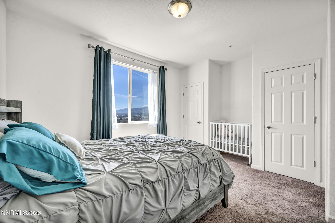
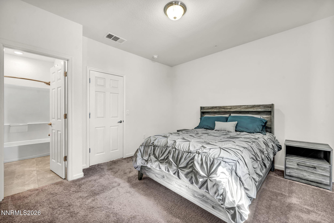
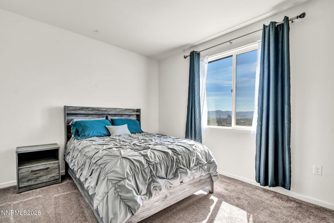
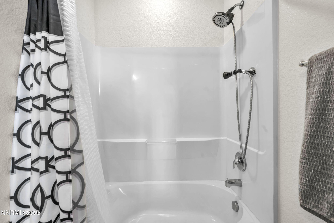
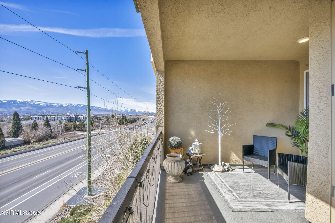
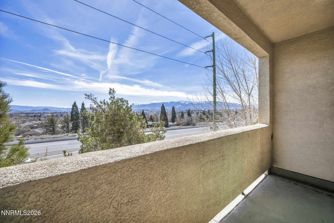
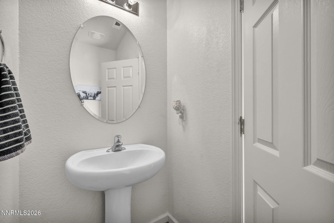
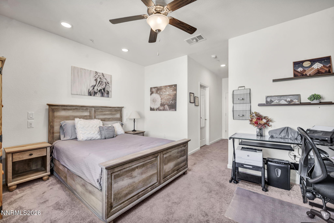
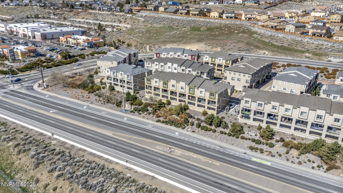
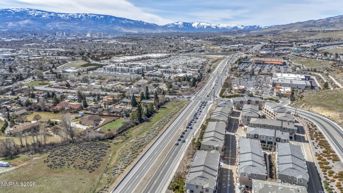
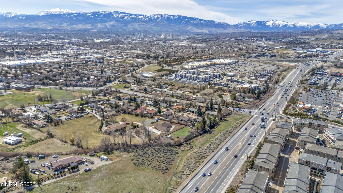
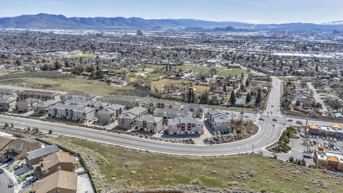
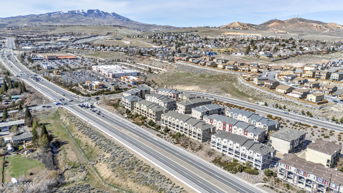
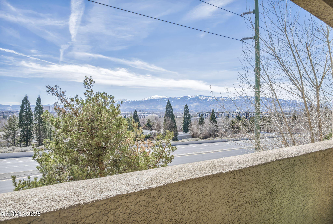
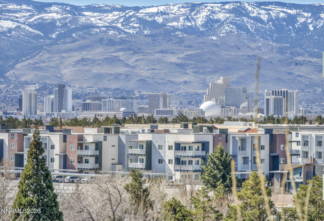
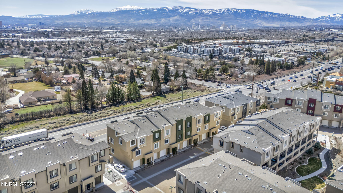
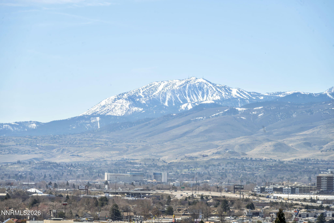
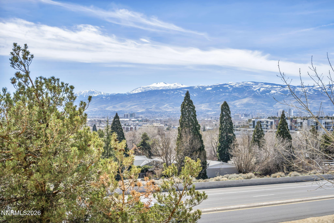
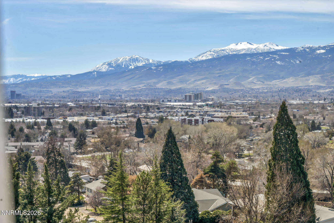
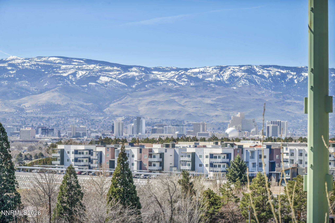
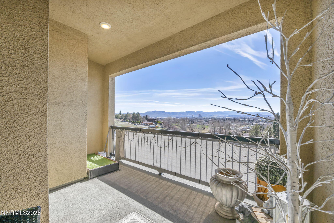
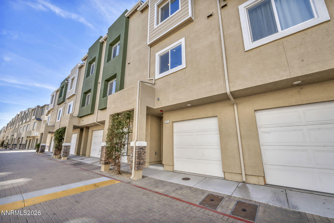
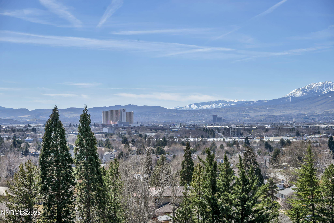
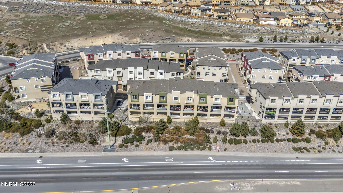
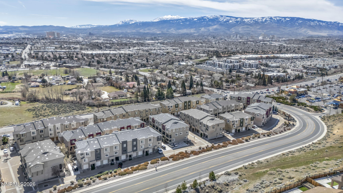
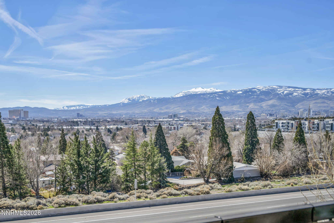
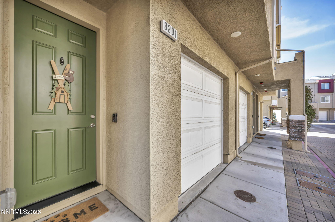
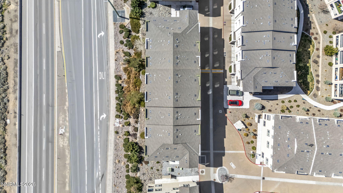
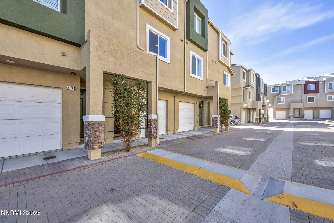
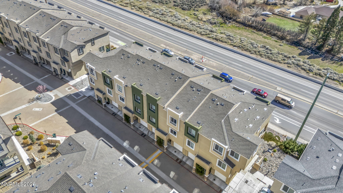
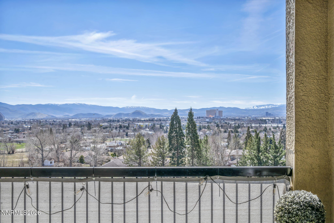
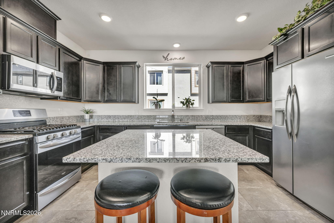
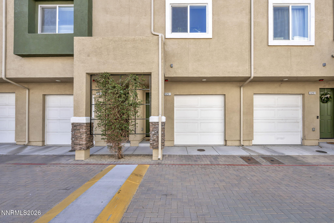
Centrally located three-story townhouse, offering convenient access to nearby shopping, dining, parks, and commuter routes. This home features 2 bedrooms, 2 full bathrooms, and 1 half bathroom with a thoughtfully designed floor plan that maximizes both space and functionality. The main living level includes a comfortable living area, kitchen with generous cabinetry and counter space, a dining area, and a convenient half bathroom for guests. Large windows throughout the home allow for abundant natural light and showcase impressive views from multiple levels. The upper level features two well-sized bedrooms along with two full bathrooms, providing a layout that offers privacy and flexibility. An attached two-car tandem garage adds everyday convenience and additional storage space. With its three-story design, functional layout, and elevated vantage points offering scenic views, this townhouse presents an excellent opportunity for low-maintenance living.
Share Property

Location

3201 Sterling Ridge Circle, Sparks, NV 89431

Status

Sold
Jazmine Fierro

Jazmine Fierro

TITLE

REALTOR®

Property Amenities

Interior
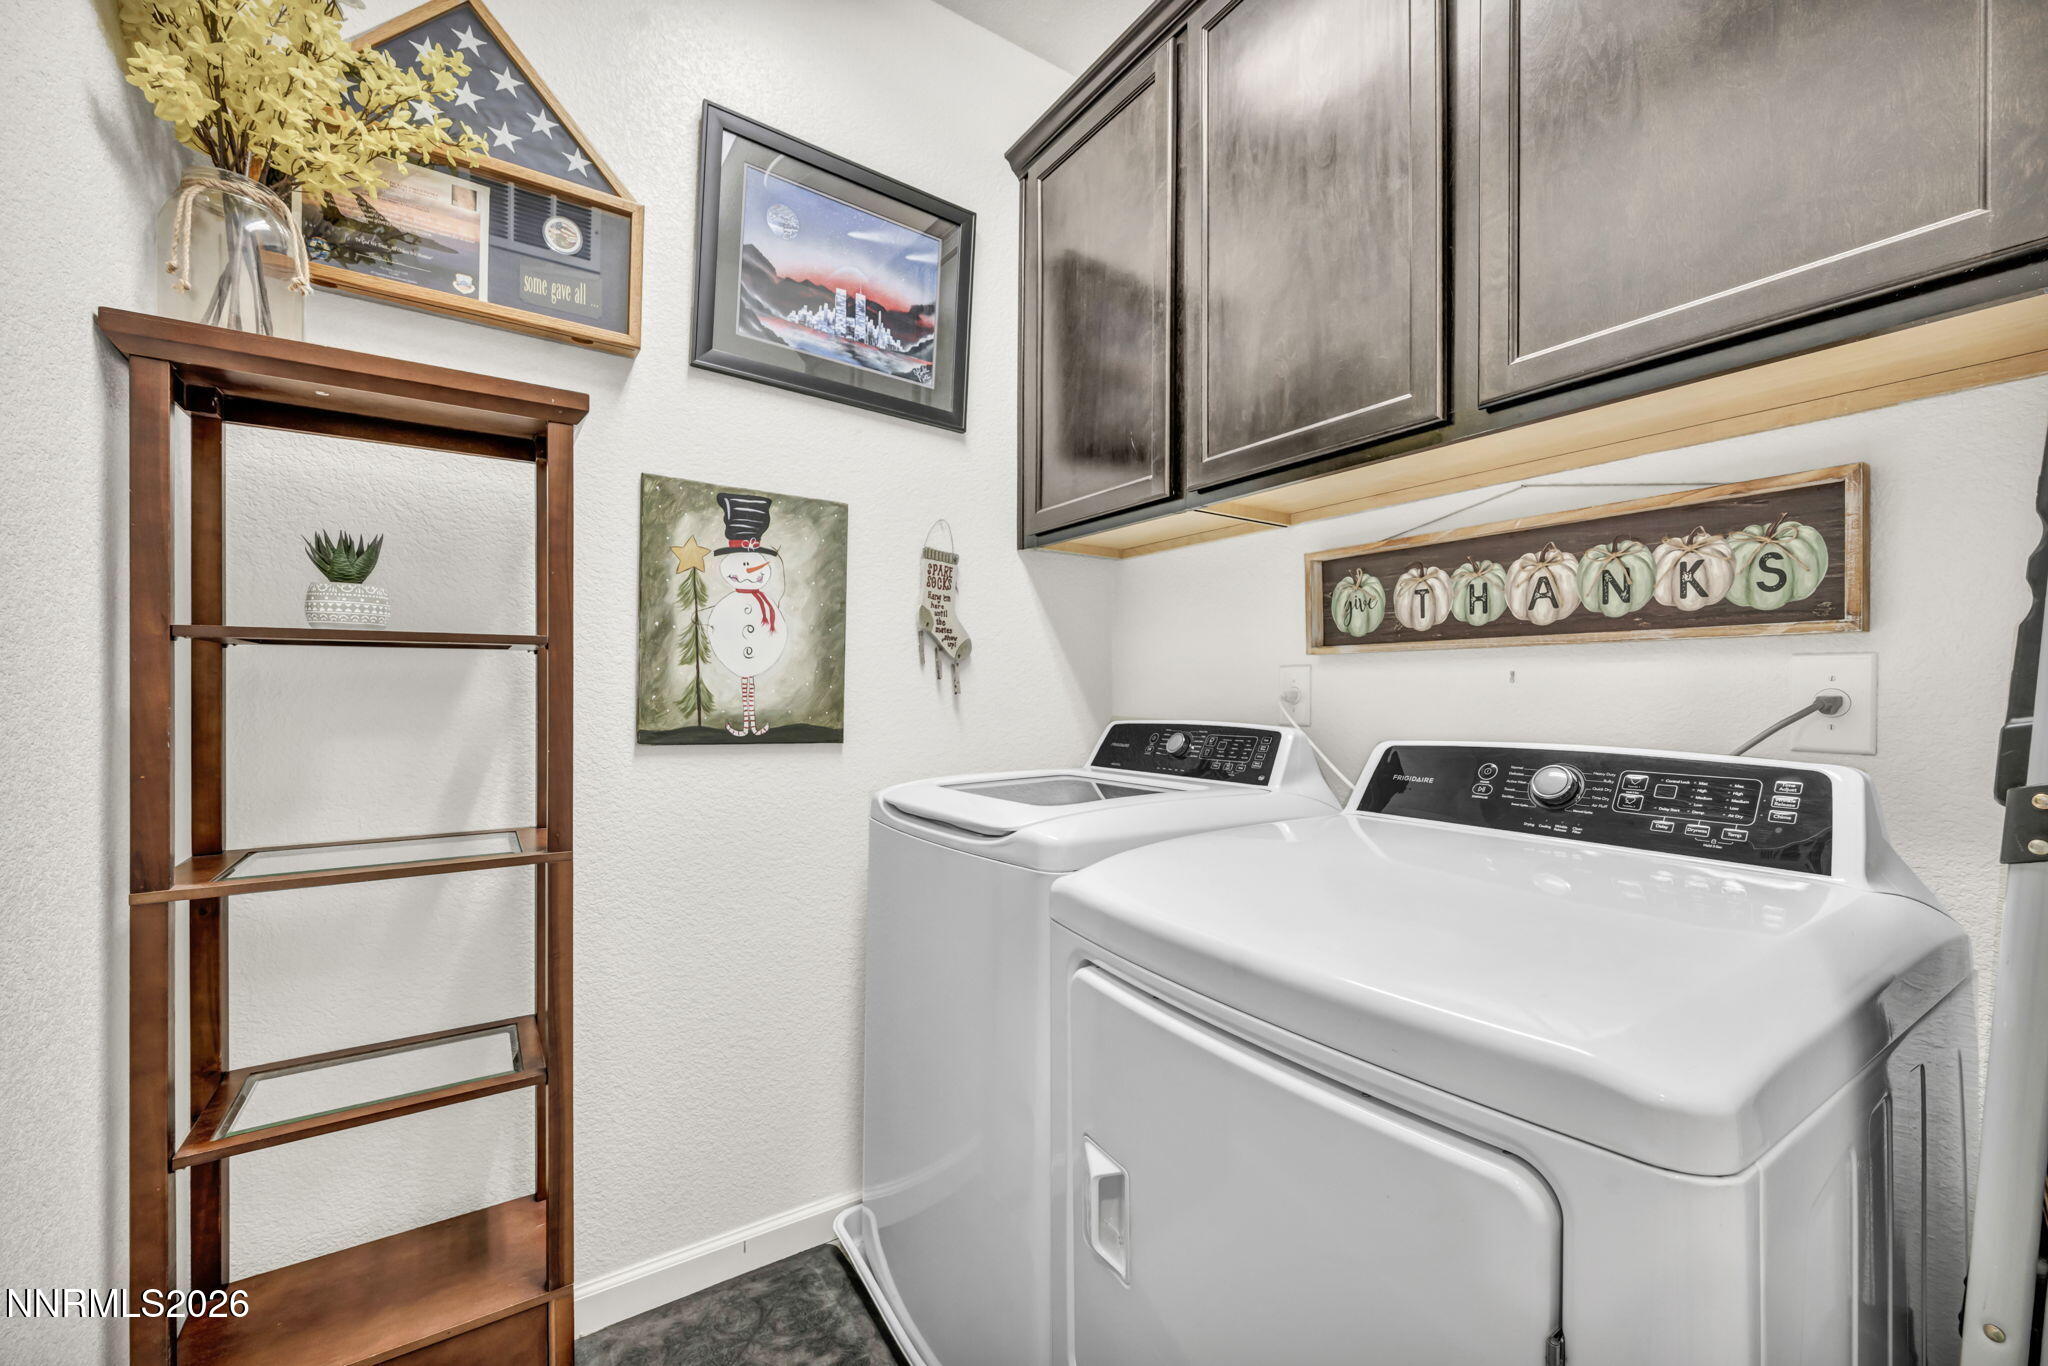
Laundry room Cabinets, Laundry Room, Washer Hookup
Appliances Dishwasher, Disposal, Dryer, Gas Range, Microwave, Refrigerator, Washer
Flooring Carpet, Ceramic Tile
Total Bedrooms: 2
Half Bathrooms: 1
Full Bathrooms: 2
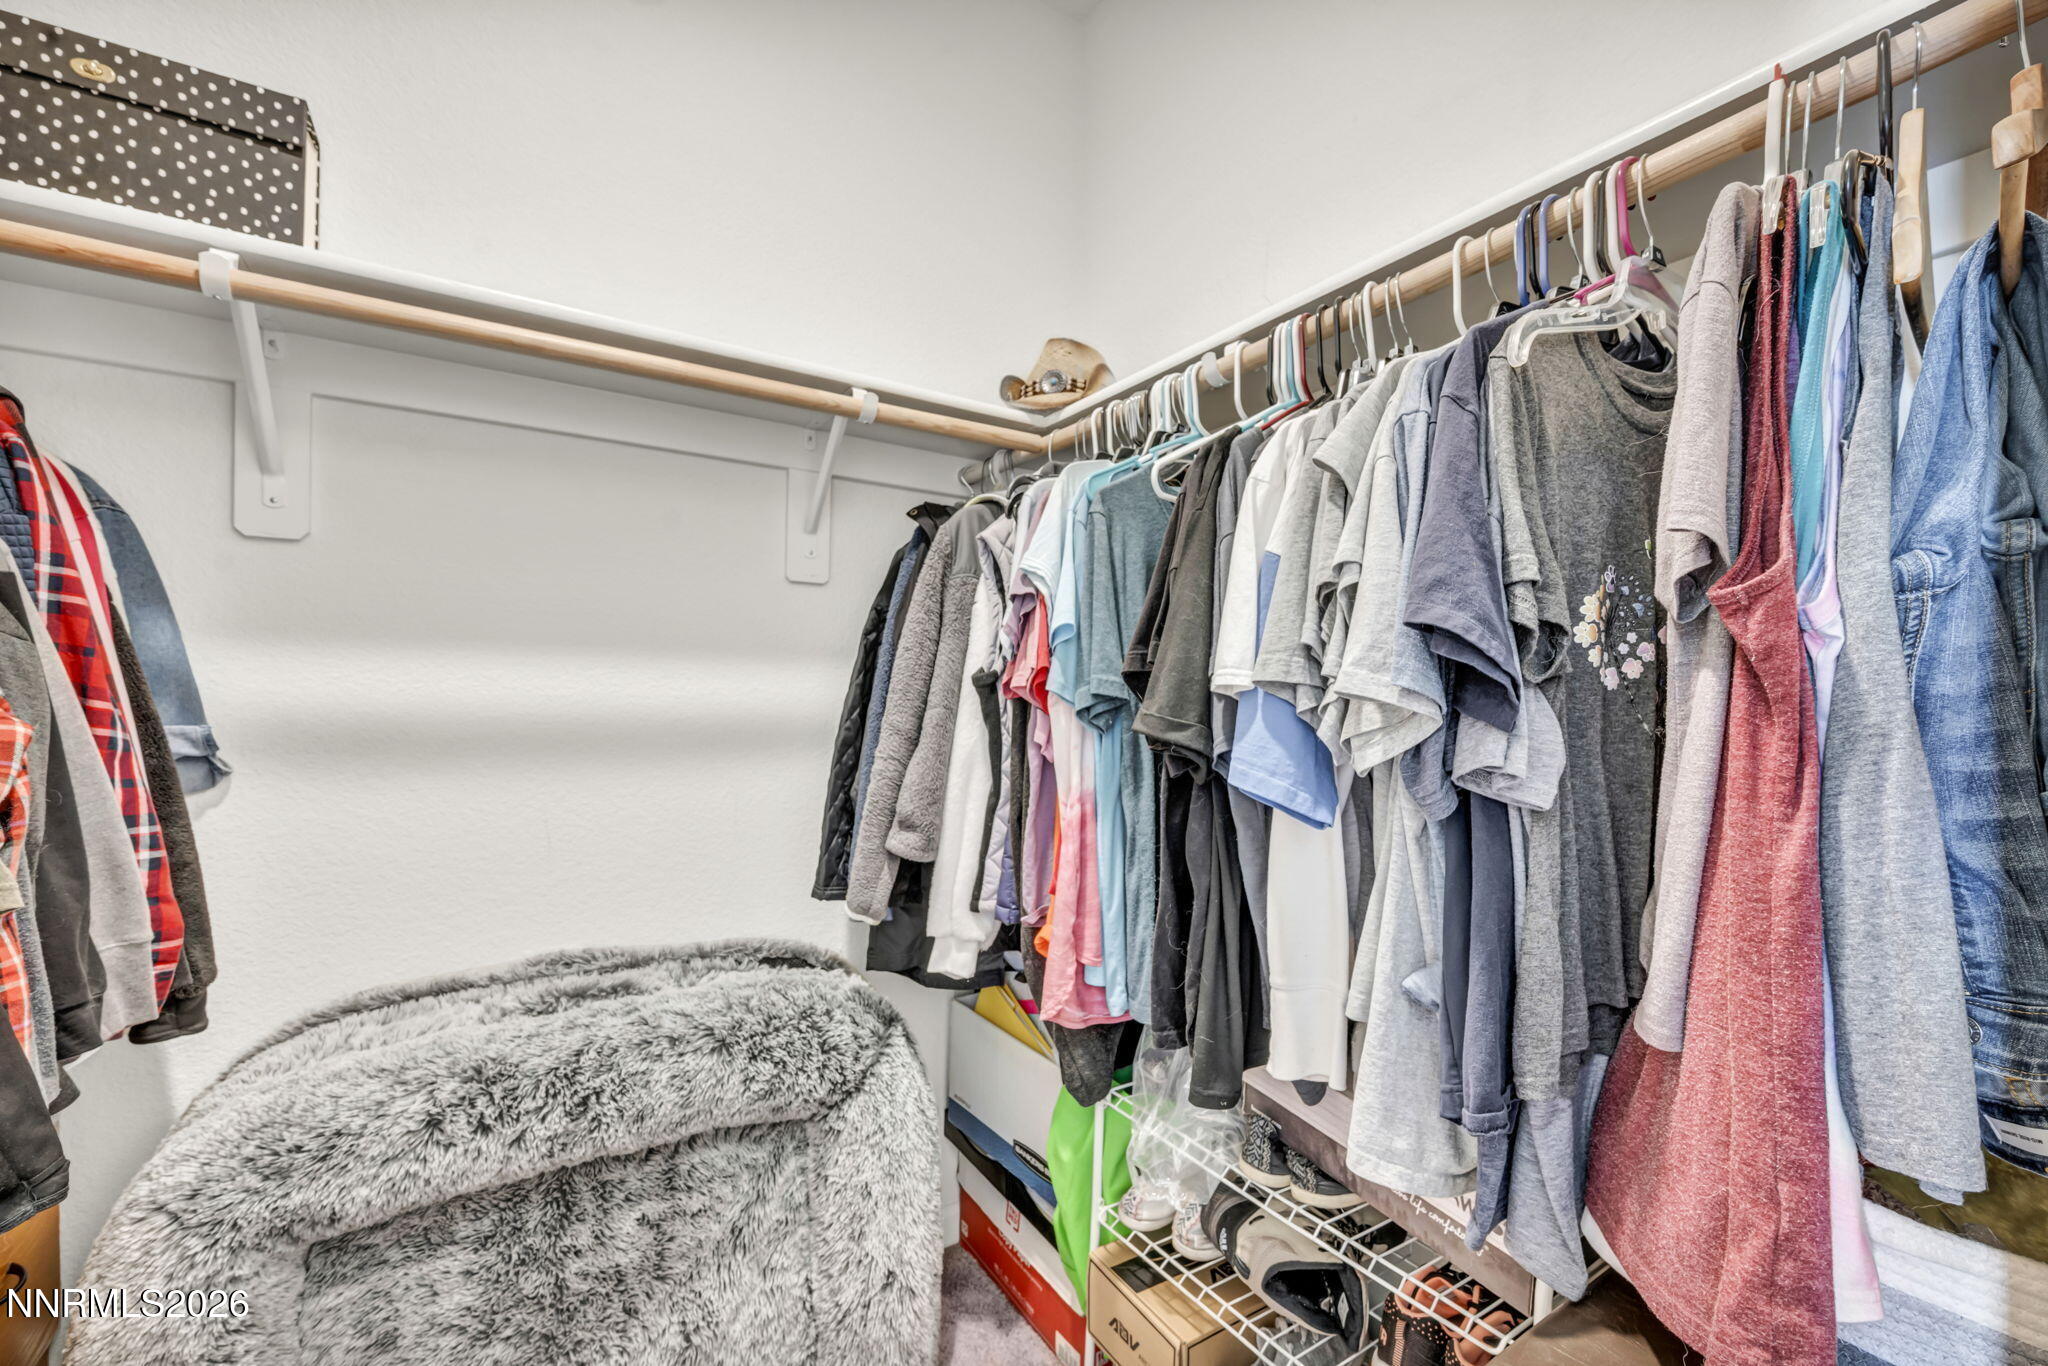
Other Interior Features Breakfast Bar, Ceiling Fan(s), Kitchen Island, Pantry, Walk-In Closet(s)
Area & Lot
Total area 1,441 Sq.Ft.
Lot Area 848 Sq.Ft.
Living area 1,441 Sq.Ft.
MLS® ID 260002856
Year Built 2018
High School Hug
Middle School Traner
Elementary School Mathews
View Description City,Desert,Mountain(s),Peek,Valley
Type Townhouse
Status Sold
Exterior
Stories 3
Air conditioning Central Air
Heat type Forced Air, Natural Gas
Water Source Public
Garage Space 2.0
Security Features Carbon Monoxide Detector(s), Fire Alarm, Fire Sprinkler System, Smoke Detector(s)
Sewer Public Sewer
Other Exterior Features Balcony, Rain Gutters
Parking Attached, Garage
Lot Features Level
Roof Composition, Shingle
Utilities Cable Available, Electricity Connected, Internet Connected, Natural Gas Connected, Phone Available, Sewer Connected, Water Connected, Cellular Coverage
Finance
Sales Price $385,000
HOA Fees $275 monthly
Real Estate Tax $2,313 yearly

Work With Jazmine

Need an agent who knows how to effectively market your home so it sells? Give me her a call! She is eager to help and would love to talk to you.