Leave a Message

Thank you for your message. I will be in touch with you shortly.

568 Pavilion Court
568 Pavilion Court
568 Pavilion Court
568 Pavilion Court
568 Pavilion Court
568 Pavilion Court
568 Pavilion Court
568 Pavilion Court
568 Pavilion Court
568 Pavilion Court
568 Pavilion Court
568 Pavilion Court
568 Pavilion Court
568 Pavilion Court
568 Pavilion Court
568 Pavilion Court
568 Pavilion Court
568 Pavilion Court
568 Pavilion Court
568 Pavilion Court
568 Pavilion Court
568 Pavilion Court
568 Pavilion Court
568 Pavilion Court
568 Pavilion Court
568 Pavilion Court
568 Pavilion Court
568 Pavilion Court
568 Pavilion Court
568 Pavilion Court
568 Pavilion Court
568 Pavilion Court
568 Pavilion Court
568 Pavilion Court
568 Pavilion Court
568 Pavilion Court
568 Pavilion Court
568 Pavilion Court
568 Pavilion Court
VIEW PHOTOS
$585,000

568 Pavilion Court

4 Beds 3 Baths 2,201 Sq.Ft. 6,969.6 Sq.Ft.

Description

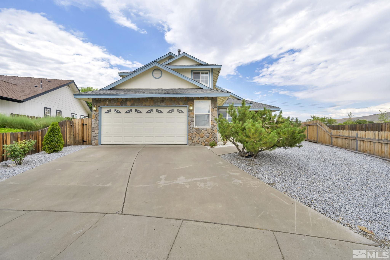
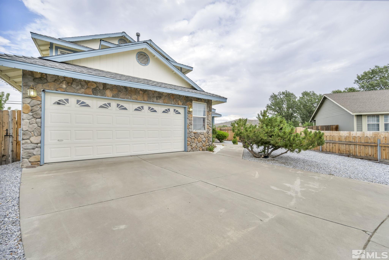
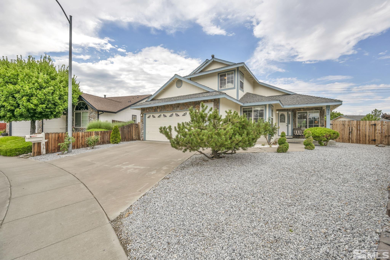
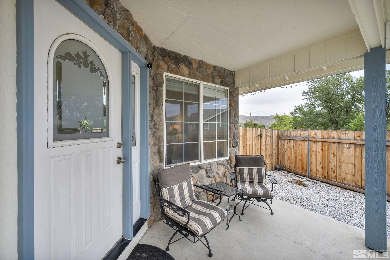
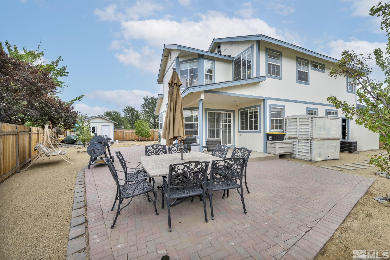
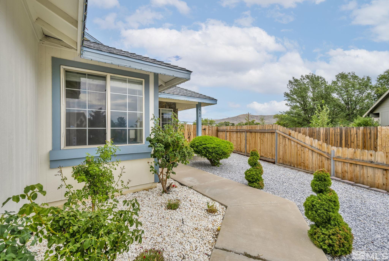
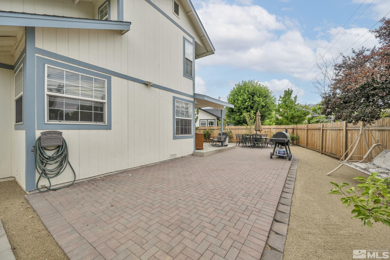
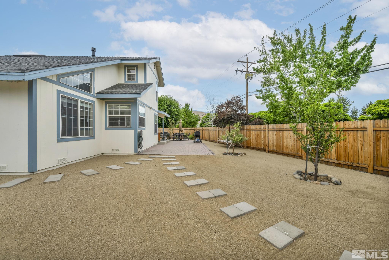
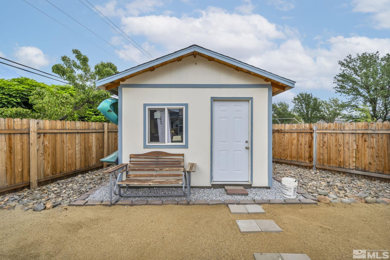
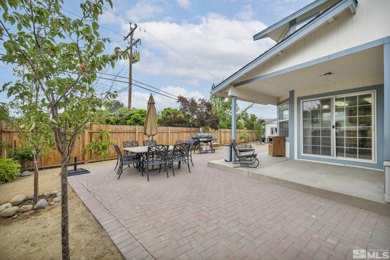
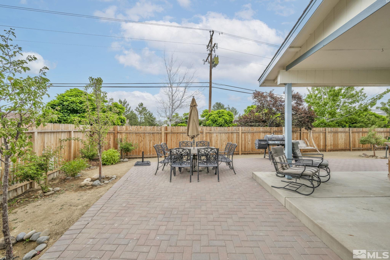
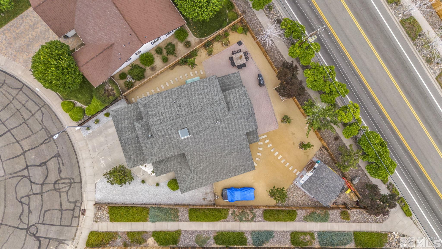
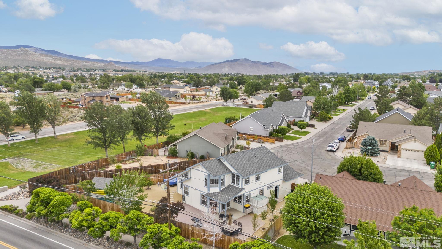
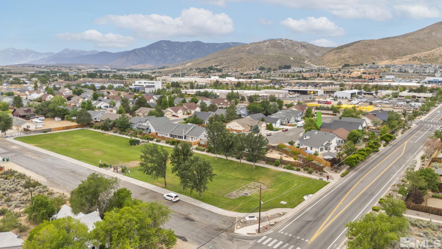
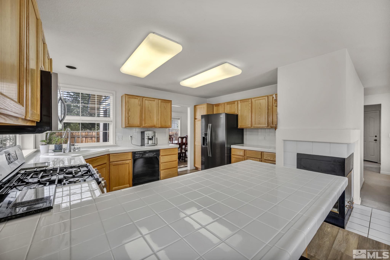
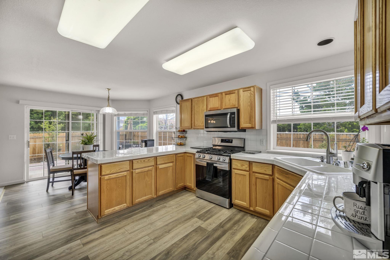
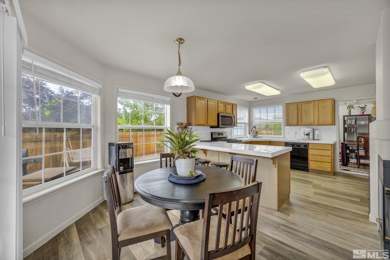
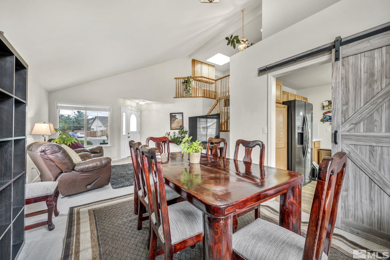
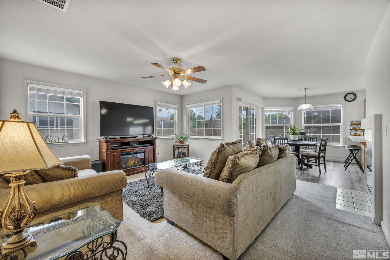
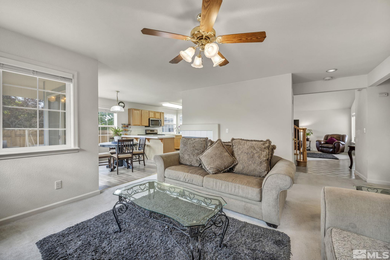
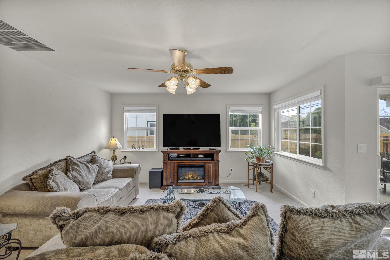
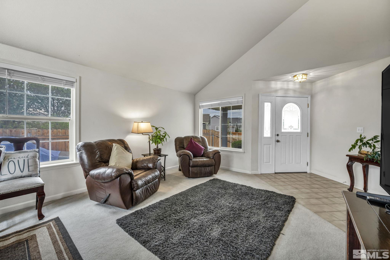
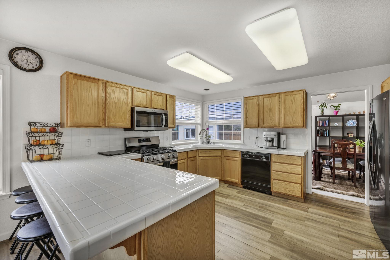
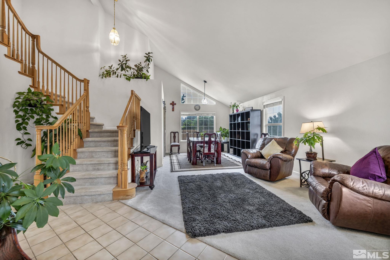
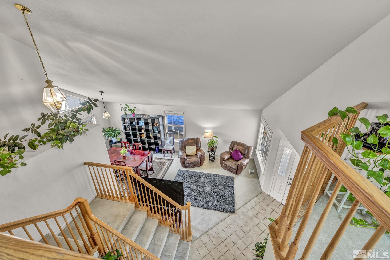
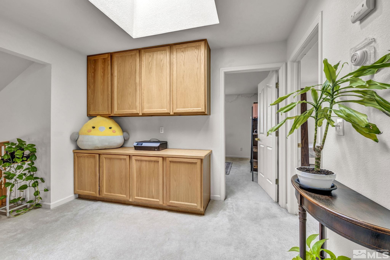
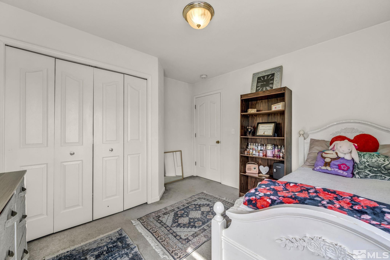
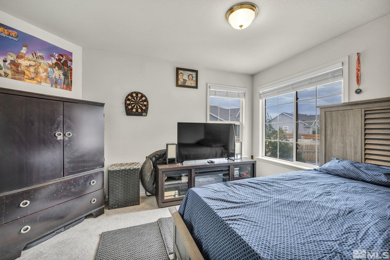
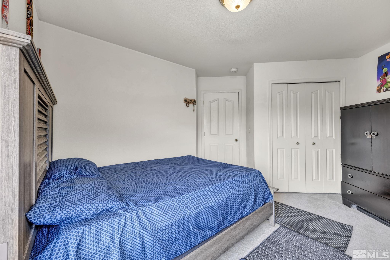
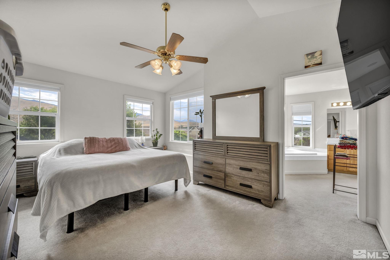
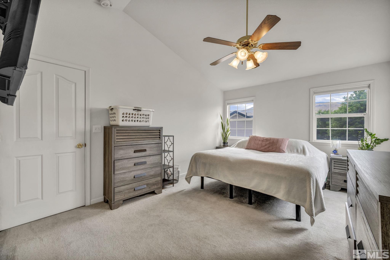
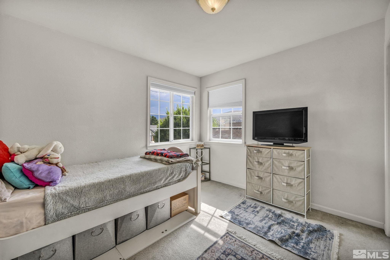
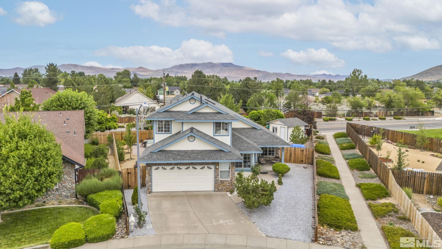
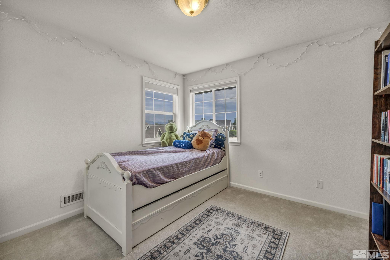
Welcome to this South Carson home with 4 bedrooms, 3 Bath and 2,201 Sq. Feet of living space. This well maintained home has many upgrades on the outside. Pavers have been added to back yard extending the patio out and apple, cherry, plum and shade trees line the edges of the back yard. All on an automated drip system. New fence with reinforced metal posts. There is a 12x12 storage shed. Inside upgrades include a farm door added to separate the entrance from the kitchen to the dining room., Black out blinds have been added to all upstairs windows for temperature control. Updated dates stove and refrigerator. Neighborhood Mayor's park with large grassy area located around the corner, close to shopping, schools and walking trails.

Share Property

Location

568 Pavilion Court, Carson City, NV 89701

Status

Sold
Jazmine Fierro

Jazmine Fierro

TITLE

REALTOR®

Property Amenities

Interior
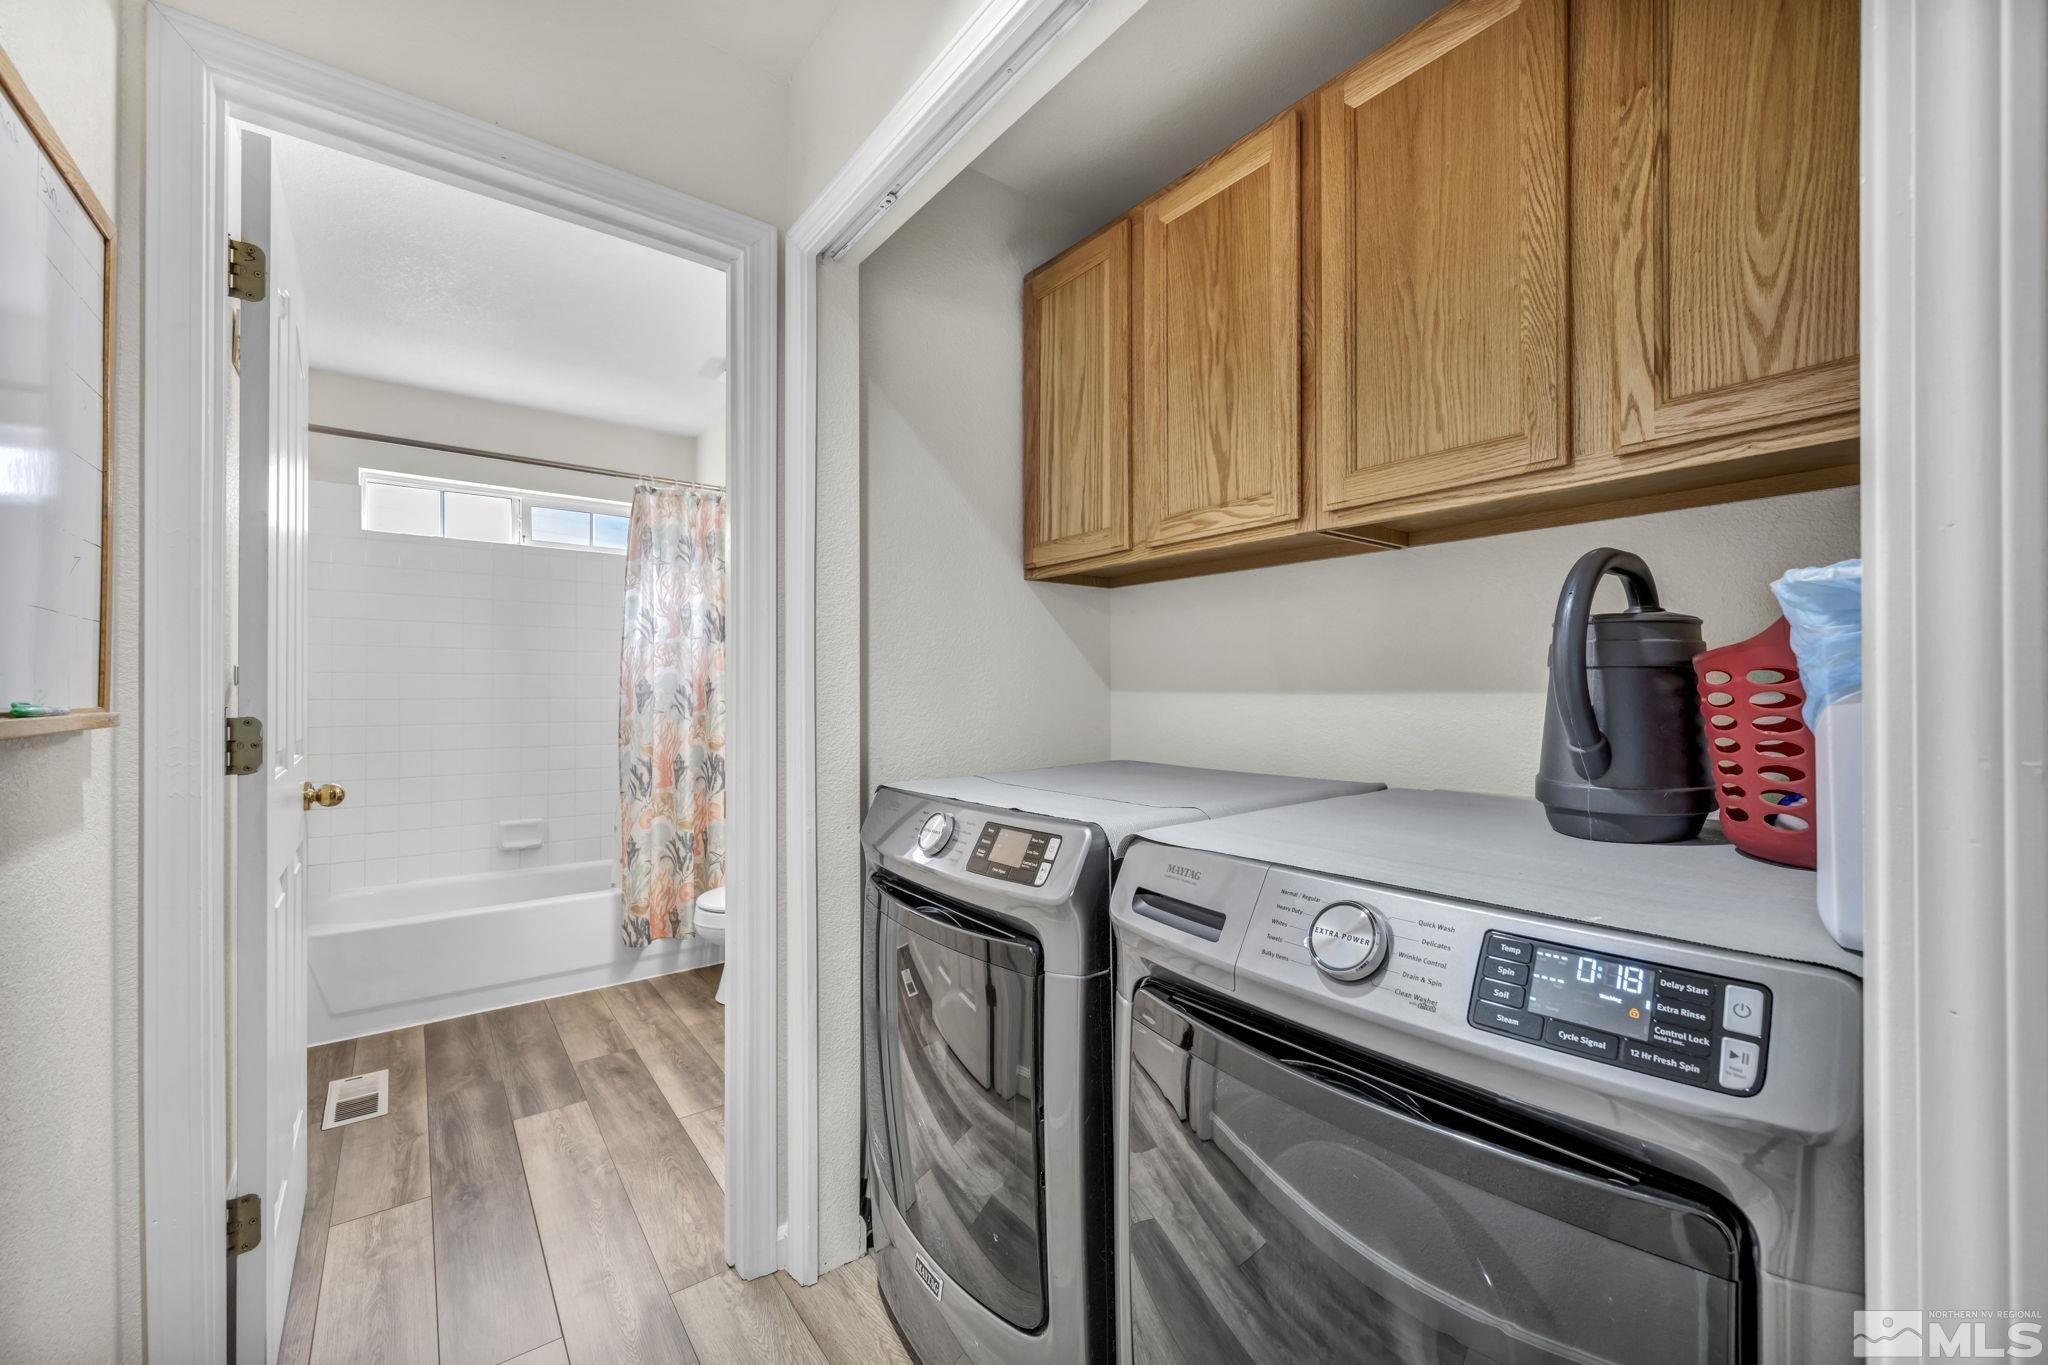
Laundry room Cabinets, In Hall, Laundry Area, Shelves
Fireplace Gas Log
Appliances Dishwasher, Disposal, Gas Cooktop, Gas Range, Microwave, Refrigerator
Flooring Carpet, Wood
Total Bedrooms: 4
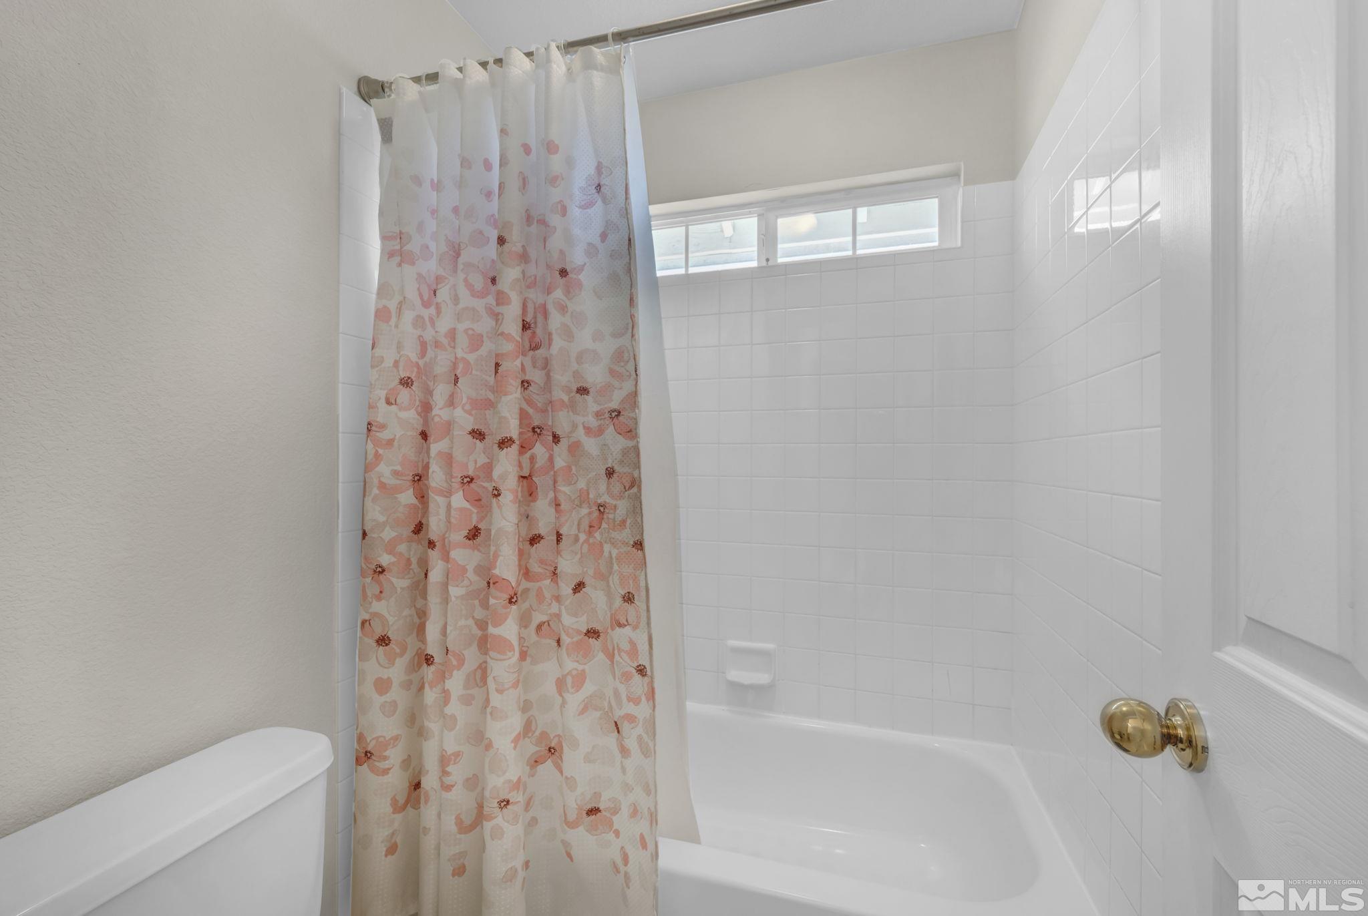
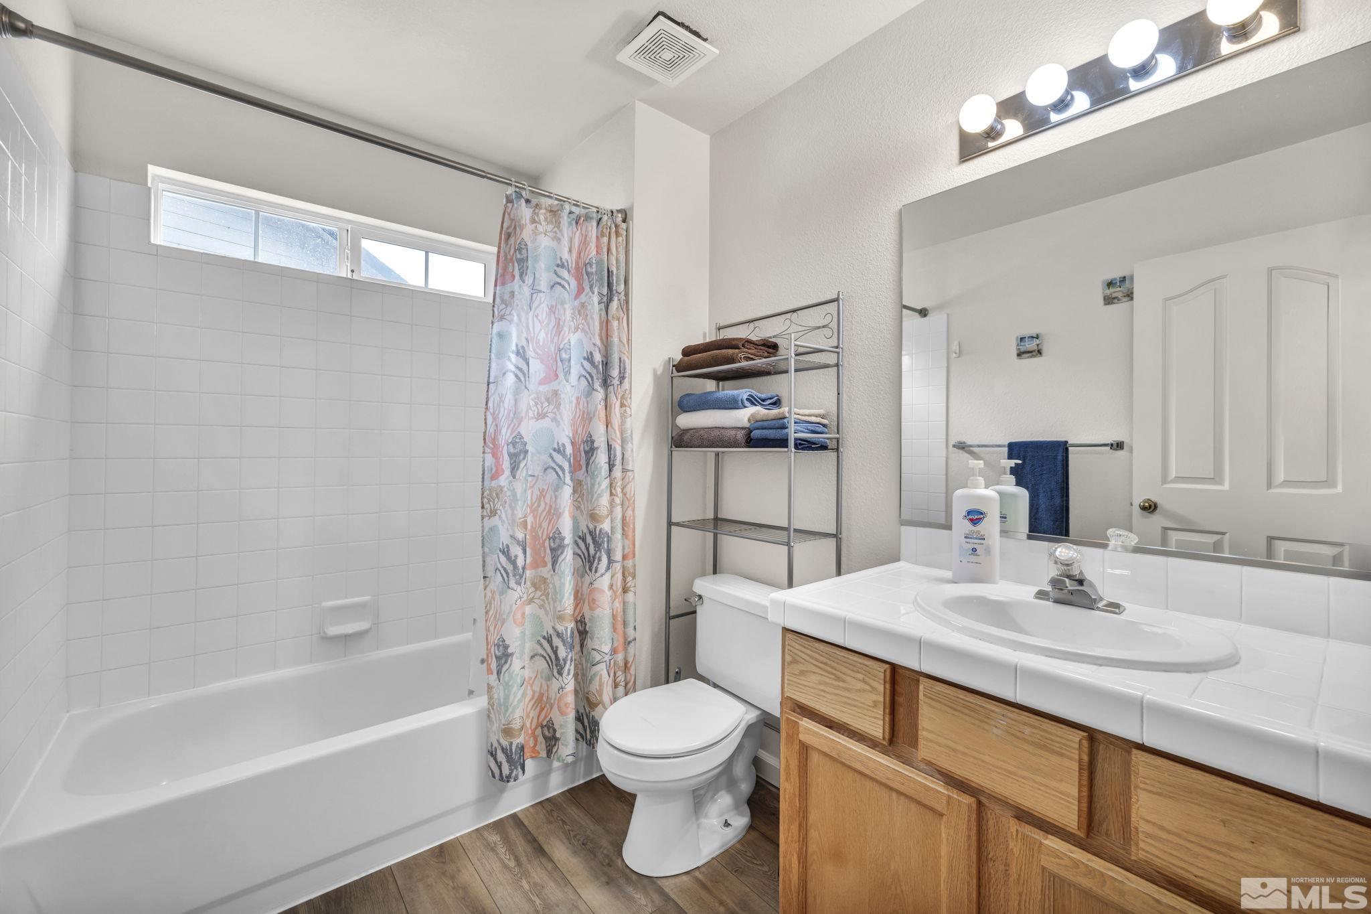
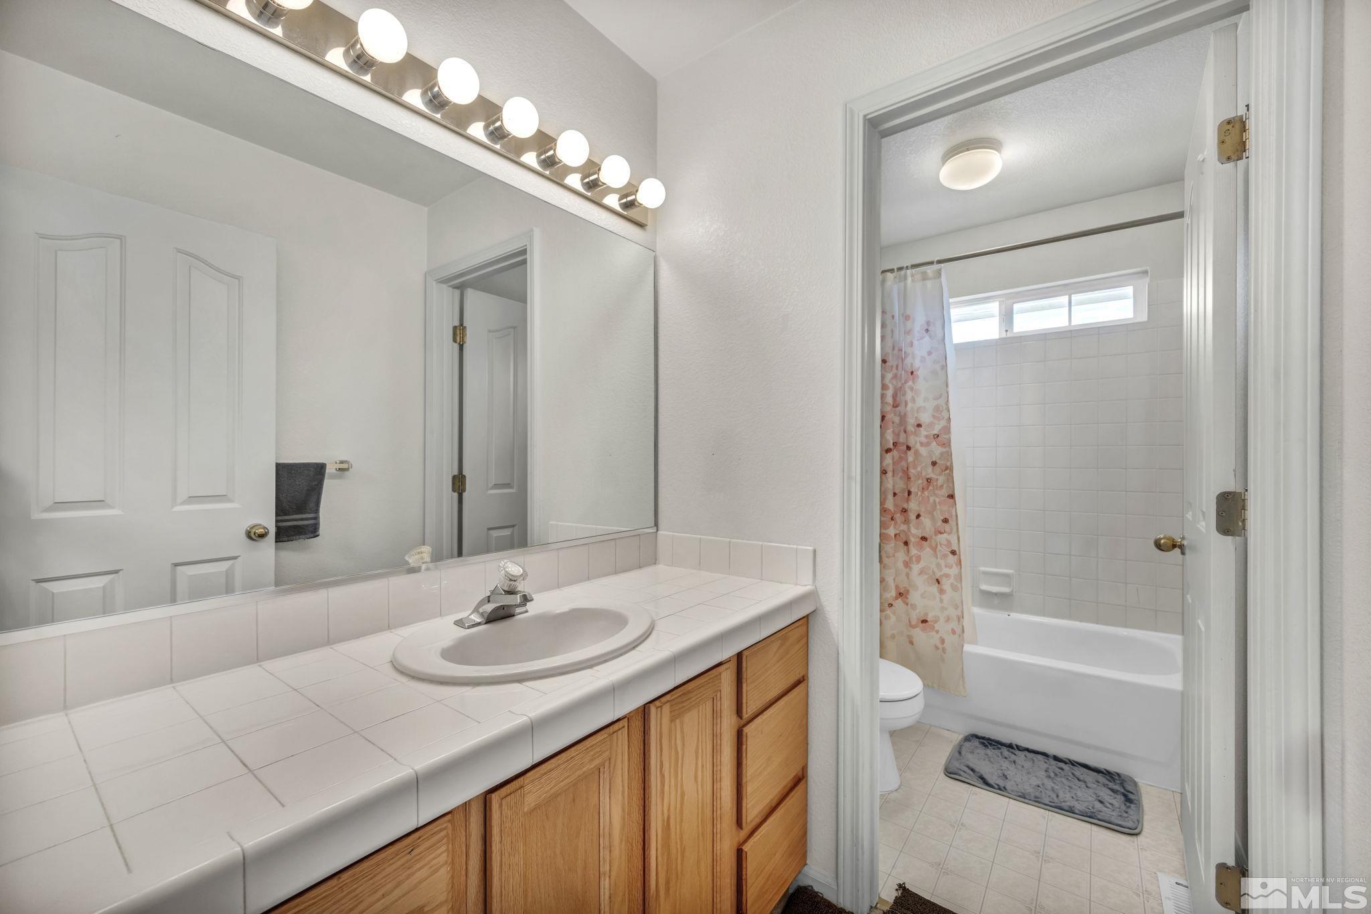
Full Bathrooms: 3
Other Interior Features Breakfast Bar, Ceiling Fan(s), High Ceilings, Pantry, Walk-In Closet(s)
Area & Lot
Total area 2,201 Sq.Ft.
Lot Area 6,969.6 Sq.Ft.
Living area 2,201 Sq.Ft.
MLS® ID 240009044
Year Built 1996
High School Carson
Middle School Eagle Valley
Elementary School Al Seeliger
View Description Mountain(s)
Type Residential
Status Sold
Exterior
Stories 2
Air conditioning Central Air, Refrigerated
Heat type Fireplace(s), Forced Air, Natural Gas
Water Source Public
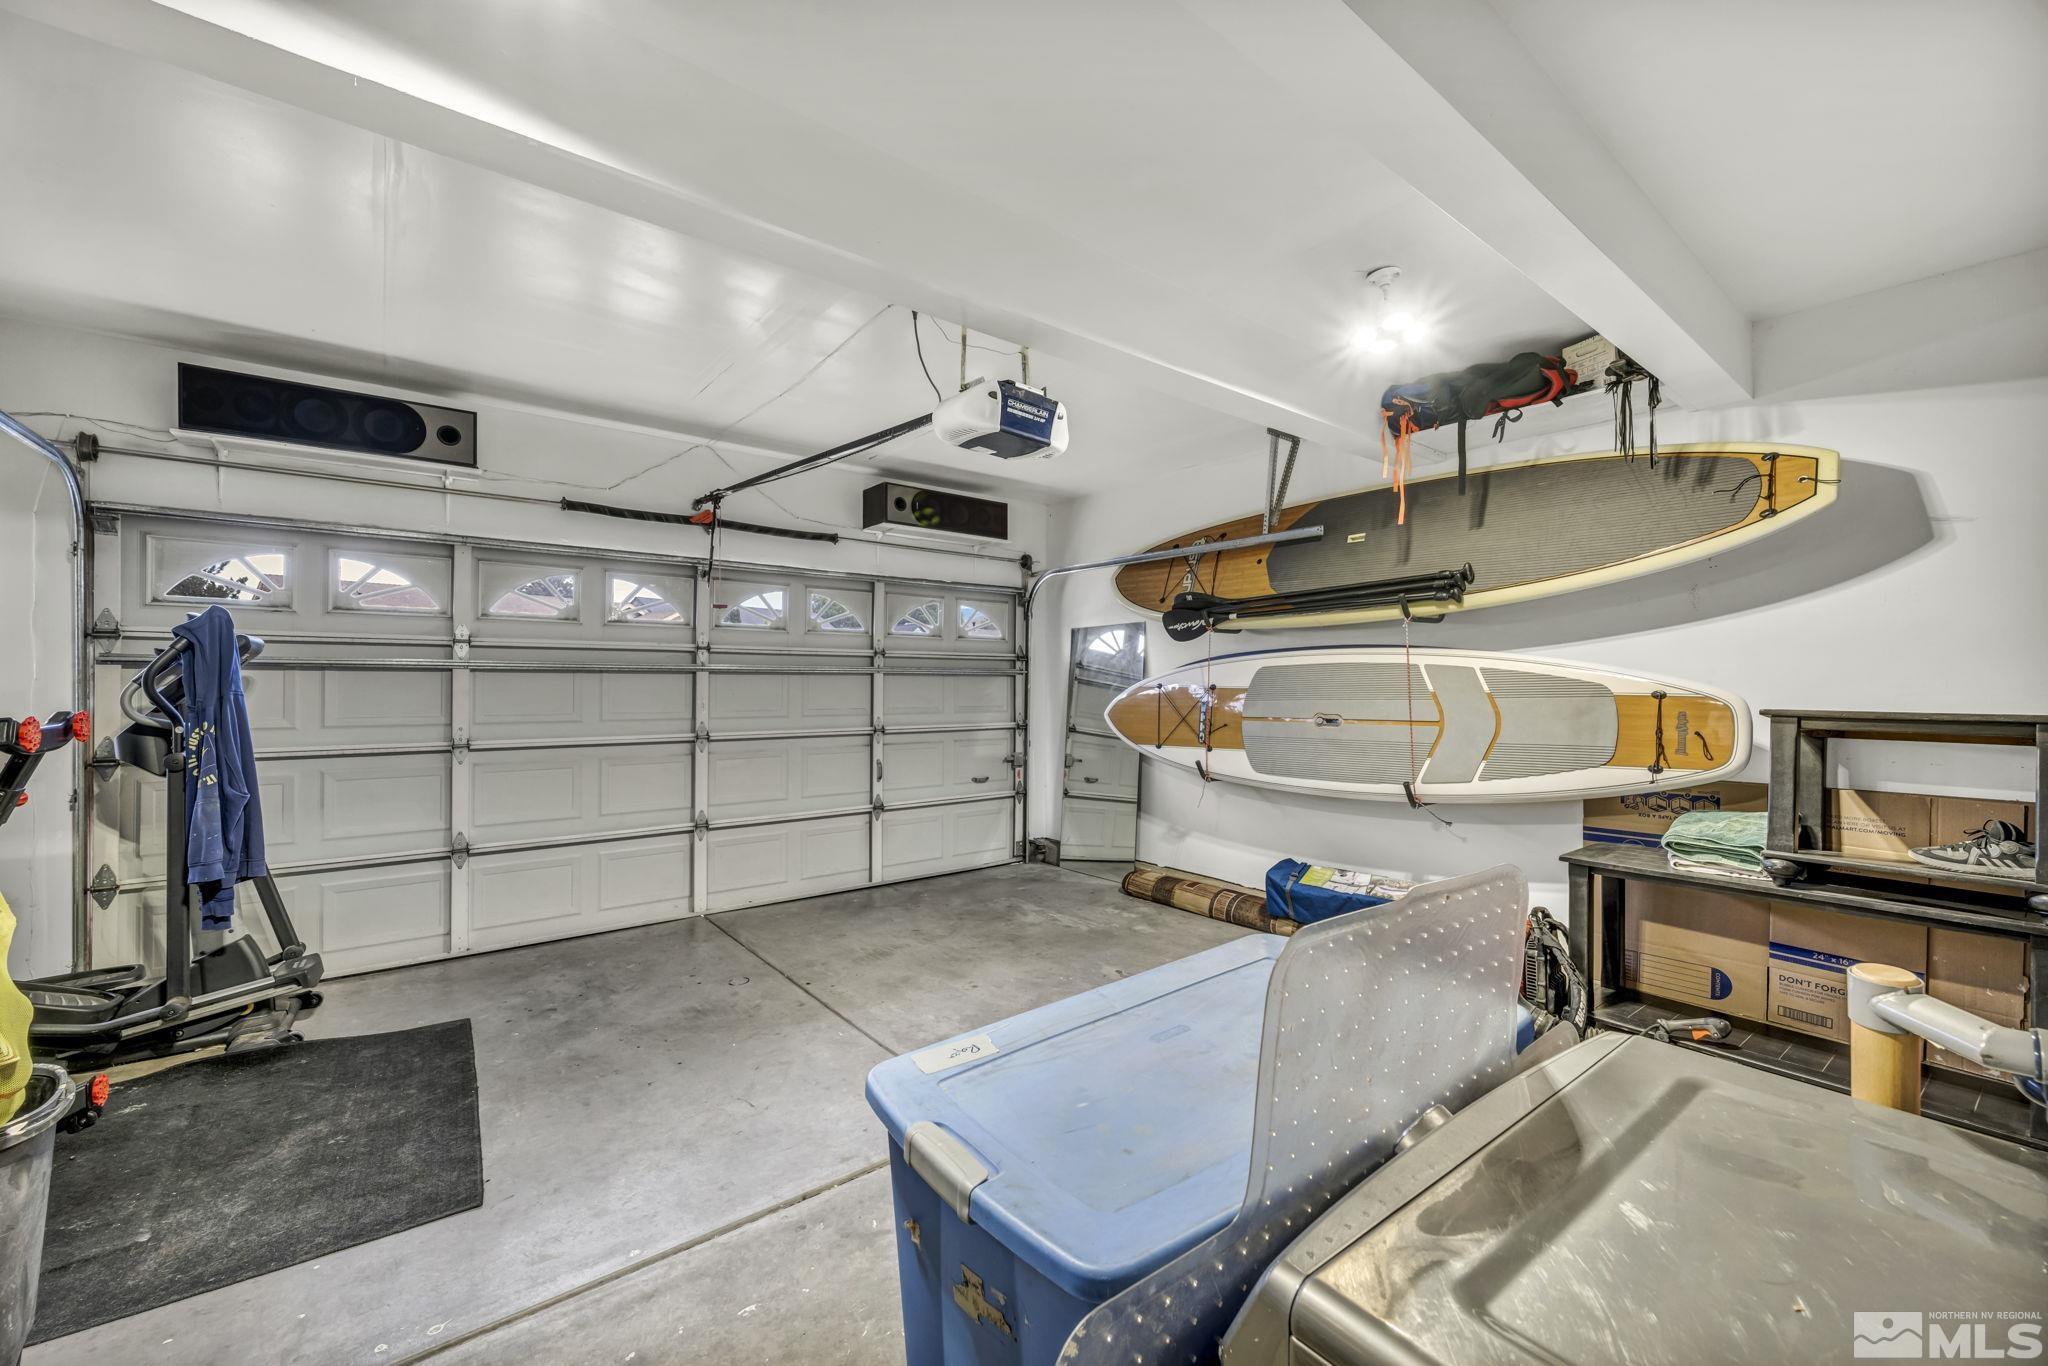
Garage Space 2.0
Security Features Smoke Detector(s)
Sewer Public Sewer
Other Exterior Features None
Parking Attached, Garage Door Opener
Lot Features Cul-De-Sac, Landscaped, Level
Roof Composition, Pitched, Shingle
Utilities Electricity Available, Internet Available, Natural Gas Available, Sewer Available, Water Available, Cellular Coverage
Finance
Sales Price $585,000
Real Estate Tax $3,088 yearly

Work With Jazmine

Need an agent who knows how to effectively market your home so it sells? Give me her a call! She is eager to help and would love to talk to you.